Discover the perfect blend of classic charm and modern convenience in this 2018 renovated West Somerville gambrel. Walk into a bright and open living room, featuring hardwood floors throughout, and newer windows that let in tons of natural light and overlook a freshly landscaped yard. The kitchen boasts stainless steel appliances, custom cabinets, blue tile backsplash, and sleek stone countertops. Upstairs, the primary suite includes its own stylish bathroom, and there are two additional bedrooms with ample closet space. The finished basement offers additional living space, perfect for a variety of uses. Step outside to enjoy your private outdoor oasis—great for warm weather dining and entertaining. With central air, a working fireplace, and a single car garage with three off-street parking spaces, this home has it all. Convenient location for bike rides west of the city, and close proximity to Routes 2, 3, and 93, the Tufts green line, Teele & Davis Squares, and Dilboy Stadium/Pool.
Sold for $1,160,000
$1,160,000
62 Fairfax St, Somerville, MA 02144
3beds
1,688sqft
Single Family Residence
Built in 1920
3,338 Square Feet Lot
$1,281,900 Zestimate®
$687/sqft
$4,543 Estimated rent
Home value
$1,281,900
$1.19M - $1.38M
$4,543/mo
Zestimate® history
Owner options
List your home for rent
$4,543/mo
Rent Zestimate®
Find your next renter with Zillow Rental Manager. Plus, with online applications, you can quickly screen prospective tenants – for free.
$4,543/mo
Rent Zestimate®
Refinance and save
$7,571/mo
Est. payment
Refinancing to a lower rate could help reduce your monthly payments and save thousands over the life of the loan.
$7,571/mo
Est. payment
Explore your selling options
Work with a Zillow partner agent
Leverage their expertise and Zillow's premium Showcase listings to get your home seen by more buyers.
Get startedList with your own agent
Get your home in front of millions of buyers by listing it on Zillow.
Learn how to do itSell it yourself
Take full control of how buyers see your home on Zillow by listing For Sale by Owner (FSBO).
List your homeWhat's special
Working fireplaceCentral airStylish bathroomNewer windowsFreshly landscaped yardFinished basementHardwood floors
Zillow last checked:
Listing updated:
Listed by:
Denman Drapkin Group 617-702-4842,
Compass 617-303-0067,
Todd Denman 617-697-7462
Bought with:
Denman Drapkin Group
Compass
Source: MLS PIN,MLS#: 73299373
Facts & features
Interior
Bedrooms & bathrooms
- Bedrooms: 3
- Bathrooms: 3
- Full bathrooms: 2
- 1/2 bathrooms: 1
Primary bedroom
- Features: Bathroom - Full, Closet, Flooring - Hardwood, Window(s) - Picture, Recessed Lighting, Closet - Double
- Level: Second
Bedroom 2
- Features: Closet, Flooring - Hardwood, Window(s) - Picture, Recessed Lighting
- Level: Second
Bedroom 3
- Features: Closet, Flooring - Hardwood, Window(s) - Picture, Recessed Lighting
- Level: Second
Primary bathroom
- Features: Yes
Bathroom 1
- Features: Bathroom - Half, Flooring - Stone/Ceramic Tile, Recessed Lighting, Lighting - Sconce
- Level: First
Bathroom 2
- Features: Bathroom - Full, Bathroom - Tiled With Shower Stall, Flooring - Stone/Ceramic Tile, Window(s) - Picture, Recessed Lighting, Lighting - Sconce
- Level: Second
Bathroom 3
- Features: Bathroom - Full, Bathroom - Tiled With Tub & Shower, Flooring - Stone/Ceramic Tile, Window(s) - Picture, Recessed Lighting, Lighting - Sconce
- Level: Second
Dining room
- Features: Flooring - Hardwood, Window(s) - Picture, Recessed Lighting
- Level: First
Family room
- Features: Closet, Flooring - Stone/Ceramic Tile, Window(s) - Picture, Recessed Lighting, Storage
- Level: Basement
Kitchen
- Features: Flooring - Hardwood, Window(s) - Picture, Pantry, Countertops - Stone/Granite/Solid, Cabinets - Upgraded, Exterior Access, Recessed Lighting, Peninsula, Lighting - Pendant
- Level: First
Living room
- Features: Bathroom - Half, Closet/Cabinets - Custom Built, Flooring - Hardwood, Window(s) - Picture, Recessed Lighting
- Level: First
Heating
- Forced Air, Natural Gas
Cooling
- Central Air
Appliances
- Included: Tankless Water Heater, Range, Dishwasher, Microwave, Refrigerator, Washer, Dryer, Wine Refrigerator, Range Hood
- Laundry: In Basement, Washer Hookup
Features
- Closet, Recessed Lighting, Exercise Room, Other
- Flooring: Tile, Hardwood, Flooring - Stone/Ceramic Tile
- Doors: Insulated Doors
- Windows: Insulated Windows
- Basement: Full,Finished,Interior Entry
- Number of fireplaces: 1
- Fireplace features: Living Room
Interior area
- Total structure area: 1,688
- Total interior livable area: 1,688 sqft
Property
Parking
- Total spaces: 4
- Parking features: Detached, Off Street, Driveway, Paved
- Garage spaces: 1
- Uncovered spaces: 3
Features
- Patio & porch: Patio
- Exterior features: Patio, Fenced Yard
- Fencing: Fenced
Lot
- Size: 3,338 Square Feet
- Features: Gentle Sloping, Other
Details
- Parcel number: 747269
- Zoning: RES
Construction
Type & style
- Home type: SingleFamily
- Property subtype: Single Family Residence
Materials
- Frame
- Foundation: Block
- Roof: Shingle
Condition
- Year built: 1920
Utilities & green energy
- Electric: Circuit Breakers, 200+ Amp Service
- Sewer: Public Sewer
- Water: Public
- Utilities for property: for Gas Range, Washer Hookup
Community & HOA
Community
- Features: Public Transportation, Shopping, Pool, Tennis Court(s), Park, Walk/Jog Trails, Medical Facility, Laundromat, Bike Path, Highway Access, House of Worship, Private School, Public School, T-Station, University, Other
HOA
- Has HOA: No
Location
- Region: Somerville
Financial & listing details
- Price per square foot: $687/sqft
- Tax assessed value: $1,141,000
- Annual tax amount: $7,949
- Date on market: 11/24/2025
- Exclusions: Simplysafe Base Station Was Taken By Sellers, Door Sensors Will Remain With Home. Staging Furniture.
Price history
| Date | Event | Price |
|---|---|---|
| 12/27/2024 | Sold | $1,160,000+5.5%$687/sqft |
Source: MLS PIN #73299373 Report a problem | ||
| 12/4/2024 | Contingent | $1,100,000$652/sqft |
Source: MLS PIN #73299373 Report a problem | ||
| 11/27/2024 | Price change | $1,100,000-7.6%$652/sqft |
Source: MLS PIN #73299373 Report a problem | ||
| 11/13/2024 | Price change | $1,190,000-3.3%$705/sqft |
Source: MLS PIN #73299373 Report a problem | ||
| 10/24/2024 | Price change | $1,230,000-5%$729/sqft |
Source: MLS PIN #73299373 Report a problem | ||
| 10/7/2024 | Listed for sale | $1,295,000+50.6%$767/sqft |
Source: MLS PIN #73299373 Report a problem | ||
| 12/27/2018 | Sold | $860,000-4.4%$509/sqft |
Source: C21 Commonwealth Sold #72361994_02144 Report a problem | ||
| 10/27/2018 | Pending sale | $899,800$533/sqft |
Source: CENTURY 21 Commonwealth #72361994 Report a problem | ||
| 10/19/2018 | Price change | $899,8000%$533/sqft |
Source: CENTURY 21 Commonwealth #72361994 Report a problem | ||
| 9/12/2018 | Price change | $899,900-3.1%$533/sqft |
Source: CENTURY 21 Commonwealth #72361994 Report a problem | ||
| 8/3/2018 | Price change | $928,900-0.1%$550/sqft |
Source: CENTURY 21 Commonwealth #72361994 Report a problem | ||
| 7/13/2018 | Listed for sale | $929,900+69.1%$551/sqft |
Source: Century 21 Commonwealth #72361994 Report a problem | ||
| 3/20/2018 | Sold | $550,000-3.5%$326/sqft |
Source: C21 Commonwealth Sold #72273990_02144 Report a problem | ||
| 2/10/2018 | Pending sale | $569,900$338/sqft |
Source: RE/MAX Destiny #72273990 Report a problem | ||
| 2/5/2018 | Price change | $569,900-5%$338/sqft |
Source: RE/MAX Destiny #72273990 Report a problem | ||
| 1/25/2018 | Price change | $599,900-4%$355/sqft |
Source: RE/MAX Destiny #72273990 Report a problem | ||
| 1/22/2018 | Listed for sale | $625,000$370/sqft |
Source: Owner Report a problem | ||
Public tax history
| Year | Property taxes | Tax assessment |
|---|---|---|
| 2025 | $12,827 +6.9% | $1,175,700 +3% |
| 2024 | $12,003 +6.7% | $1,141,000 +4.9% |
| 2023 | $11,250 +7.8% | $1,088,000 +6.1% |
| 2022 | $10,438 +4.2% | $1,025,300 +4.3% |
| 2021 | $10,018 +4.2% | $983,100 +3.2% |
| 2020 | $9,610 +20.7% | $952,400 +28.7% |
| 2019 | $7,961 +13.8% | $739,900 +19.6% |
| 2018 | $6,997 +4.9% | $618,700 +8.2% |
| 2017 | $6,671 +4.3% | $571,600 +11.9% |
| 2016 | $6,398 | $510,600 |
Find assessor info on the county website
Neighborhood: 02144
Nearby homes
- $1,008,2003 bd1 ba2.2k sqft60 Fairfax St, Somerville, MA 02144Off Market
- $711,2002 bd1 ba1k sqft60 Fairfax St #1, Somerville, MA 02144Off Market
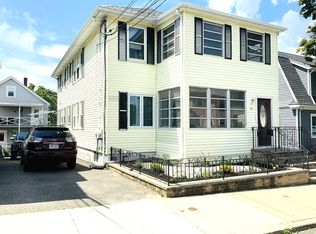
- $716,8003 bd1 ba1.2k sqft60 Fairfax St #2, Somerville, MA 02144Off Market

- $745,0003 bd1 ba1.3k sqft60 Fairfax St #U 2, Somerville, MA 02144Off Market
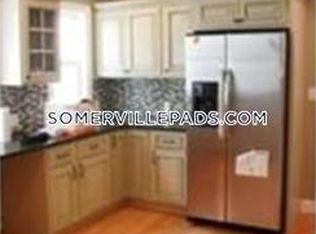
- $--2 bd1 ba-- sqft75 Fairfax St #3, Somerville, MA 02144Off Market
- $--3 bd1 ba1.4k sqft347 Alewife Brook Pkwy #1, Somerville, MA 02144Off Market
- $1,081,1003 bd2 ba2k sqft353 Alewife Brook Pkwy, Somerville, MA 02144Off Market
- $--2 bd1 ba-- sqft353 Alewife Brook Pkwy #1, Somerville, MA 02144Off Market
Nearby schools
GreatSchools rating
- 5/10West Somerville Neighborhood SchoolGrades: PK-8Distance: 0.4 mi
- 6/10Somerville High SchoolGrades: 9-12Distance: 2.5 mi
- 8/10Benjamin G. Brown SchoolGrades: K-5Distance: 1.3 mi
Get a cash offer in 3 minutes
Find out how much your home could sell for in as little as 3 minutes with a no-obligation cash offer.
Estimated market value
$1,281,900
Get a cash offer in 3 minutes
Find out how much your home could sell for in as little as 3 minutes with a no-obligation cash offer.
Estimated market value
$1,281,900
- Massachusetts
- Middlesex County
- Somerville
- 02144
- 62 Fairfax St
