62 Fairmount Street, Huntington, NY 11743
Home value
$987,100
$879,000 - $1.11M
$4,556/mo
Owner options
$4,556/mo
Rent Zestimate®
Find your next renter with Zillow Rental Manager. Plus, with online applications, you can quickly screen prospective tenants – for free.
$4,556/mo
Rent Zestimate®
$6,433/mo
Est. payment
Refinancing to a lower rate could help reduce your monthly payments and save thousands over the life of the loan.
$6,433/mo
Est. payment
Explore your selling options
Work with a Zillow partner agent
Leverage their expertise and Zillow's premium Showcase listings to get your home seen by more buyers.
Get startedList with your own agent
Get your home in front of millions of buyers by listing it on Zillow.
Learn how to do itSell it yourself
Take full control of how buyers see your home on Zillow by listing For Sale by Owner (FSBO).
List your homeWhat's special
Zillow last checked:
Listing updated:
Nikki Sturges CBR,
Daniel Gale Sothebys Intl Rlty 631-427-6600
Carey J. Rogers CBR, 40RO1176522
Douglas Elliman Real Estate
Facts & features
Interior
Bedrooms & bathrooms
- Bedrooms: 5
- Bathrooms: 2
- Full bathrooms: 2
Bedroom 1
- Description: Spacious 1st floor primary bedroom with double closet and hardwood floors. And an additional room that can be used as office space or a 5th bedroom with closet and hardwood floros
- Level: First
Bedroom 2
- Description: 2nd floor primary bedroom with extra large walk-in closet. 2nd floor front bedroom with double closet 2nd Floor back bedroom with single closet
- Level: Second
Bathroom 1
- Description: 1st floor full bath with stall shower, linen closet and tile floors
- Level: First
Bathroom 2
- Description: 2nd floor full bathroom newly updated with double sink vanity, tile floor and walls and tub with sliding glass doors.
- Level: Second
Other
- Description: 1 side fully finished for entertainment. Other side has laundry, washer/dryer and slop sink. Heating units and plenty of storage space.
- Level: Basement
Other
- Description: Exterior: Sidings is vinyl with stone in front. Detached one car garage. Driveway with Belgium back curbing and apron. New paver walkway and front stoop. Backyard features a trex deck prefect for entertaining.
Family room
- Description: Hardwood floors. Open to Dining area and hall to bedrooms and bath
- Level: First
Kitchen
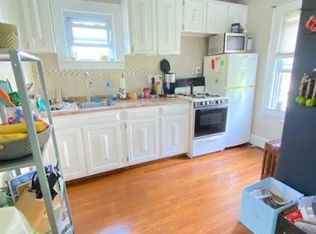
- Description: Quality kitchen with oak cabinets, granite countertops, stainless steel appliances, a center island, double wall ovens, along with 2 built-in pantries and bar area equipped with a mini fridge that opens to dining area.
- Level: First
Living room
- Description: Hardwood floors, wood burning fireplace
- Level: First
Heating
- Oil, Hot Water
Cooling
- Wall/Window Unit(s)
Appliances
- Included: Dishwasher, Dryer, Oven, Refrigerator, Washer, Oil Water Heater
Features
- Entrance Foyer, Granite Counters, Master Downstairs, Pantry, Formal Dining, First Floor Bedroom
- Flooring: Hardwood
- Basement: Partially Finished
- Attic: Unfinished
- Number of fireplaces: 1
Property
Parking
- Parking features: Private, Detached
Lot
- Size: 7,405 sqft
- Dimensions: .17
Details
- Parcel number: 0400095000200068000
Construction
Type & style
- Home type: SingleFamily
- Architectural style: Colonial
- Property subtype: Single Family Residence, Residential
Materials
- Stone, Vinyl Siding
Condition
- Year built: 1954
Utilities & green energy
- Water: Public
Community & neighborhood
Location
- Region: Huntington
Other
Other facts
- Listing agreement: Exclusive Right To Sell
Price history
| Date | Event | Price |
|---|---|---|
| 2/6/2025 | Sold | $920,220 |
Source: Public Record Report a problem | ||
| 12/2/2024 | Sold | $920,220-3% |
Source: | ||
| 10/17/2024 | Pending sale | $949,000 |
Source: | ||
| 9/24/2024 | Listed for sale | $949,000+245.1% |
Source: | ||
| 12/13/1999 | Sold | $275,000 |
Source: Public Record Report a problem | ||
Public tax history
| Year | Property taxes | Tax assessment |
|---|---|---|
| 2025 | -- | $3,200 |
| 2024 | -- | $3,200 |
| 2023 | -- | $3,200 |
| 2022 | -- | $3,200 |
| 2021 | -- | $3,200 |
| 2020 | -- | $3,200 |
| 2019 | -- | $3,200 |
| 2018 | -- | $3,200 |
| 2017 | $12,164 | $3,200 |
| 2016 | -- | $3,200 |
| 2015 | -- | $3,200 |
| 2014 | -- | $3,200 |
| 2013 | -- | $3,200 |
| 2012 | -- | $3,200 |
| 2011 | -- | $3,200 |
| 2010 | -- | $3,200 |
| 2009 | -- | $3,200 |
| 2008 | -- | $3,200 |
| 2007 | $9,150 +14.2% | $3,200 |
| 2005 | $8,010 +7.3% | $3,200 |
| 2004 | $7,462 +6.1% | $3,200 |
| 2003 | $7,031 +5.8% | $3,200 |
| 2002 | $6,646 +3.1% | $3,200 |
| 2001 | $6,445 -2.7% | $3,200 |
| 2000 | $6,627 | $3,200 |
Find assessor info on the county website
Neighborhood: 11743
Nearby schools
GreatSchools rating
- 6/10Jack Abrams Stem Magnet SchoolGrades: 4-6Distance: 0.7 mi
- 5/10J Taylor Finley Middle SchoolGrades: 7-8Distance: 1.2 mi
- 5/10Huntington High SchoolGrades: 9-12Distance: 0.7 mi
Schools provided by the listing agent
- Middle: J Taylor Finley Middle School
- High: Huntington High School
Source: OneKey® MLS as distributed by MLS GRID. This data may not be complete. We recommend contacting the local school district to confirm school assignments for this home.
Get a cash offer in 3 minutes
- New York
- Suffolk County
- Huntington
- 11743
- 62 Fairmount Street