Skip main navigation
Sold for $500,000
  • $500,000

    62 Fairview Street, Milford, CT 06460

    3beds
    1,619sqft
    Single Family Residence
    Built in 1918
    6,969.6 Square Feet Lot
    $580,000 Zestimate®
    $309/sqft
    $3,865 Estimated rent

    Home value

    $580,000

    $551,000 - $609,000

    $3,865/mo

    Zestimate® history
    Loading
    Loading...

    Owner options

    List your home for rent

    $3,865/mo

    Rent Zestimate®

    Find your next renter with Zillow Rental Manager. Plus, with online applications, you can quickly screen prospective tenants – for free.

    Learn more

    $3,865/mo

    Rent Zestimate®

    Refinance and save

    $3,566/mo

    Est. payment

    Refinancing to a lower rate could help reduce your monthly payments and save thousands over the life of the loan.

    See today's rates

    $3,566/mo

    Est. payment

    Explore your selling options

    Work with a Zillow partner agent

    Leverage their expertise and Zillow's premium Showcase listings to get your home seen by more buyers.

    Get started

    List with your own agent

    Get your home in front of millions of buyers by listing it on Zillow.

    Learn how to do it

    Sell it yourself

    Take full control of how buyers see your home on Zillow by listing For Sale by Owner (FSBO).

    List your home

    What's special

    Versatile diningSpacious family roomVaulted ceilingHardwood floors throughoutUpdated kitchen
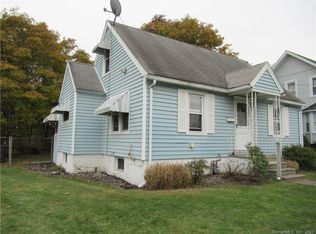
    Timing is everything…be in your new home before you know it! Located just in the right place on a quiet dead end street, with an easy commute and with all the right updates. Hardwood floors throughout main level, updated kitchen, versatile dining or living room with fireplace and spacious family room with vaulted ceiling. Two bedrooms on the main level include the primary with a half bath. Second floor has an additional bedroom with a loft that works perfectly as an office. Private fully fenced in yard with a great patio. You will also enjoy the seasons from the front screened in porch! Oversized two car detached garage. Lower level can be future finished space. What an amazing opportunity for you!

    Zillow last checked:

    Listing updated:

    Listed by:

    Tony Salerno 203-605-1865,

    RE/MAX Heritage 203-254-7555

    Bought with:

    Ellen Schwartz, REB.0792664

    William Pitt Sotheby's Int'l

    Source: Smart MLS,MLS#: 170619891MLS Logo

    Facts & features

    Interior

    Bedrooms & bathrooms
    • Bedrooms: 3
    • Bathrooms: 2
    • Full bathrooms: 1
    • 1/2 bathrooms: 1
    Primary bedroom
    • Features: Partial Bath, Hardwood Floor
    • Level: Main
    • Area: 154 Square Feet
    • Dimensions: 11 x 14
    Bedroom
    • Features: Hardwood Floor
    • Level: Main
    • Area: 154 Square Feet
    • Dimensions: 11 x 14
    Bedroom
    • Features: Wall/Wall Carpet
    • Level: Upper
    • Area: 143 Square Feet
    • Dimensions: 13 x 11
    Dining room
    • Features: Fireplace, Hardwood Floor
    • Level: Main
    • Area: 195 Square Feet
    • Dimensions: 13 x 15
    Family room
    • Features: Vaulted Ceiling(s), Hardwood Floor
    • Level: Main
    • Area: 208 Square Feet
    • Dimensions: 13 x 16
    Kitchen
    • Features: Hardwood Floor
    • Level: Main
    • Area: 200 Square Feet
    • Dimensions: 10 x 20
    Loft
    • Features: Walk-In Closet(s), Wall/Wall Carpet
    • Level: Upper
    • Area: 225 Square Feet
    • Dimensions: 9 x 25
    Heating
    • Baseboard, Natural Gas
    Cooling
    • Central Air
    Appliances
    • Included: Oven/Range, Microwave, Refrigerator, Dishwasher, Gas Water Heater
    Features
    • Basement: Full,Unfinished
    • Number of fireplaces: 1
    Interior area
    • Total structure area: 1,619
    • Total interior livable area: 1,619 sqft
    • Finished area above ground: 1,619

    Property

    Parking
    • Total spaces: 2
    • Parking features: Detached
    • Garage spaces: 2
    Features
    • Patio & porch: Patio, Porch, Screened
    • Exterior features: Lighting, Underground Sprinkler
    • Fencing: Full
    • Waterfront features: Beach Access
    Lot
    • Size: 6,969 sqft
    • Features: Level
    Details
    • Parcel number: 1200615
    • Zoning: R5

    Construction

    Type & style
    • Home type: SingleFamily
    • Architectural style: Cape Cod
    • Property subtype: Single Family Residence
    Materials
    • Vinyl Siding
    • Foundation: Block
    • Roof: Asphalt
    Condition
    • New construction: No
    • Year built: 1918

    Utilities & green energy

    • Sewer: Public Sewer
    • Water: Public

    Community & neighborhood

    Community
    • Community features: Health Club, Medical Facilities, Playground, Near Public Transport, Shopping/Mall
    Location
    • Region: Milford
    • Subdivision: Devon

    Price history

    DateEventPrice
    2/28/2024Sold$500,000+13.7%$309/sqft
    Source: Smart MLS #170619891 Report a problem
    1/20/2024Listed for sale$439,900+76%$272/sqft
    Source: Smart MLS #170619891 Report a problem
    3/26/2012Listing removed$250,000$154/sqft
    Source: Visual Tour #98500254 Report a problem
    2/3/2012Listed for sale$250,000+17.4%$154/sqft
    Source: Visual Tour #98500254 Report a problem
    12/16/2011Sold$213,000-7.4%$132/sqft
    Source: Smart MLS #B990780 Report a problem
    10/1/2011Price change$229,900-8%$142/sqft
    Source: William Raveis Real Estate #98512946 Report a problem
    6/9/2011Price change$250,000-7.4%$154/sqft
    Source: William Raveis Real Estate #98500254 Report a problem
    5/10/2011Listed for sale$269,900$167/sqft
    Source: William Raveis Real Estate #98500254 Report a problem

    Public tax history

    YearProperty taxesTax assessment
    2025$6,677 +0%$225,940 -1.4%
    2024$6,675 +13.5%$229,060 +5.9%
    2023$5,880 +2%$216,400
    2022$5,767 +13.9%$216,400 +18.2%
    2021$5,064 -0.1%$183,150
    2020$5,070 -0.1%$183,150
    2019$5,075 -0.1%$183,150
    2018$5,081 -9.2%$183,150 -9%
    2017$5,595 -0.6%$201,330 -0.4%
    2016$5,629 -0.1%$202,190
    2015$5,637 +2.4%$202,190
    2014$5,504 +3.6%$202,190
    2013$5,314 +2.7%$202,190
    2012$5,176 +3%$202,190 +16.2%
    2011$5,027 +1.6%$173,990
    2010$4,948 +3.4%$173,990
    2009$4,785 -2.6%$173,990
    2008$4,912 +4.9%$173,990 +18%
    2007$4,684 +20.4%$147,440 +22%
    2005$3,890 +10.2%$120,890
    2003$3,530 +8.7%$120,890
    2001$3,247 $120,890

    Find assessor info on the county website

    Neighborhood: 06460

    Nearby schools

    GreatSchools rating
    Schools provided by the listing agent
    • Elementary: J. F. Kennedy
    • Middle: West Shore
    • High: Jonathan Law

    Source: Smart MLS. This data may not be complete. We recommend contacting the local school district to confirm school assignments for this home.

    Get pre-qualified for a loan
    At Zillow Home Loans, we can pre-qualify you in as little as 5 minutes with no impact to your credit score.

    An equal housing lender. NMLS #10287.

    Sell for more on Zillow
    Get a Zillow Showcase℠ listing at no additional cost and you could sell for .
    $580,000
    2% more
    +$11,600
    With Zillow Showcase(estimated)
    $591,600