Impeccable Ferry Landing Townhome — Discover the best of coastal living in this beautifully maintained end-unit townhome at Ferry Landing, Portsmouth’s premier waterfront community on the historic site of the former Pocasset Country Club. Here, every day begins and ends with breathtaking sunrises and sunsets over Mount Hope Bay. This expansive Block Island North model offers over 3,400 sq ft of thoughtfully designed living space. Enter a stunning chef’s kitchen with a sunlit eat-in area and dry bar — perfect for entertaining — that flows seamlessly into the formal dining room (or cozy family room) and a gracious fireplace living room. The airy sunroom/library with cathedral ceiling and built-in bookcases invites you to curl up with a book or simply soak in the views. With two luxurious ensuite bedrooms, one on the first floor and one on the second, each with spa-like baths and walk-in closets, you can choose your own primary retreat. Upstairs, you’ll also find an exceptional home office with custom built-ins, ideal for remote work or creative projects. The partially finished lower level surprises with a full bath, media room featuring two Murphy beds, a third bedroom or exercise space, a cedar closet, and abundant storage. Step outside to the oversized wraparound mahogany deck, the perfect setting for summer barbecues and sunset cocktails. A spacious two-car garage provides plenty of room for vehicles, bikes, and beach toys!
Sold
$949,000
62 Ferry Landing Cir, Portsmouth, RI 02871
2beds
3,605sqft
Townhouse
Built in 2004
45 Acres Lot
$958,900 Zestimate®
$263/sqft
$4,494 Estimated rent
Home value
$958,900
$892,000 - $1.04M
$4,494/mo
Zestimate® history
Owner options
List your home for rent
$4,494/mo
Rent Zestimate®
Find your next renter with Zillow Rental Manager. Plus, with online applications, you can quickly screen prospective tenants – for free.
$4,494/mo
Rent Zestimate®
Refinance and save
$5,155/mo
Est. payment
Refinancing to a lower rate could help reduce your monthly payments and save thousands over the life of the loan.
$5,155/mo
Est. payment
Explore your selling options
Work with a Zillow partner agent
Leverage their expertise and Zillow's premium Showcase listings to get your home seen by more buyers.
Get startedList with your own agent
Get your home in front of millions of buyers by listing it on Zillow.
Learn how to do itSell it yourself
Take full control of how buyers see your home on Zillow by listing For Sale by Owner (FSBO).
List your homeWhat's special
Partially finished lower levelCathedral ceilingCustom built-insBreathtaking sunrises and sunsetsMedia roomEnd-unit townhomeExceptional home office
Zillow last checked:
Listing updated:
Listed by:
Carol Bidwell 401-965-9048,
Hogan Associates Christie's
Bought with:
Marilyn Bennett, REB.0013995
Salzberg Real Estate Agency
Source: StateWide MLS RI,MLS#: 1384272
Facts & features
Interior
Bedrooms & bathrooms
- Bedrooms: 2
- Bathrooms: 4
- Full bathrooms: 3
- 1/2 bathrooms: 1
Primary bedroom
- Features: Ceiling Height 7 to 9 ft
- Level: Second
Primary bedroom
- Features: Ceiling Height 7 to 9 ft
- Level: First
Bathroom
- Features: Ceiling Height 7 to 9 ft
- Level: First
Bathroom
- Features: Ceiling Height 7 to 9 ft
- Level: Lower
Other
- Features: Ceiling Height 7 to 9 ft
- Level: Lower
Dining area
- Features: Ceiling Height 7 to 9 ft
- Level: First
Other
- Features: Ceiling Height 7 to 9 ft
- Level: First
Kitchen
- Features: Ceiling Height 7 to 9 ft
- Level: First
Library
- Features: High Ceilings
- Level: First
Living room
- Features: Ceiling Height 7 to 9 ft
- Level: First
Media room
- Features: Ceiling Height 7 to 9 ft
- Level: Lower
Office
- Features: Ceiling Height 7 to 9 ft
- Level: Second
Storage
- Features: Ceiling Height 7 to 9 ft
- Level: Lower
Heating
- Oil, Central Air, Forced Air, Humidity Control, Zoned
Cooling
- Central Air
Appliances
- Included: Tankless Water Heater, Dishwasher, Dryer, Exhaust Fan, Disposal, Range Hood, Microwave, Oven/Range, Refrigerator, Washer
- Laundry: In Building, In Unit
Features
- Wall (Dry Wall), Cathedral Ceiling(s), Cedar Closet(s), Dry Bar, Stairs, Plumbing (Mixed), Insulation (Cap), Insulation (Ceiling), Insulation (Floors), Insulation (Walls), Central Vacuum
- Flooring: Ceramic Tile, Hardwood, Marble, Carpet
- Doors: Storm Door(s)
- Windows: Insulated Windows, Storm Window(s)
- Basement: Full,Interior and Exterior,Partially Finished,Bath/Stubbed,Bedroom(s),Media Room,Storage Space,Utility,Workout Room
- Number of fireplaces: 1
- Fireplace features: Gas, Insert, Wood Burning
Interior area
- Total structure area: 2,561
- Total interior livable area: 3,605 sqft
- Finished area above ground: 2,561
- Finished area below ground: 1,044
Property
Parking
- Total spaces: 4
- Parking features: Attached, Garage Door Opener, Assigned, Driveway
- Attached garage spaces: 2
- Has uncovered spaces: Yes
Features
- Stories: 3
- Entry location: First Floor Access,Private Entry
- Patio & porch: Deck, Porch
- Exterior features: Balcony
- Waterfront features: Access, Beach, Walk to Salt Water, Walk To Water
Lot
- Size: 45 Acres
- Features: Secluded, Sprinklers, Tennis
Details
- Parcel number: PORTM006B0055U3A
- Zoning: Condo
- Special conditions: Conventional/Market Value
- Other equipment: Cable TV
Construction
Type & style
- Home type: Townhouse
- Property subtype: Townhouse
Materials
- Dry Wall, Shingles, Wood
- Foundation: Concrete Perimeter
Condition
- New construction: No
- Year built: 2004
Utilities & green energy
- Electric: 200+ Amp Service
- Sewer: In Fee, Septic Tank
- Water: Individual Meter, Municipal, Public
- Utilities for property: Underground Utilities, Water Connected
Community & HOA
Community
- Features: Near Public Transport, Commuter Bus, Golf, Highway Access, Marina, Recreational Facilities, Near Swimming, Tennis, Tennis Court(s)
- Security: Security System Owned
- Subdivision: Mt Hope
HOA
- Has HOA: No
- HOA fee: $550 monthly
Location
- Region: Portsmouth
Financial & listing details
- Price per square foot: $263/sqft
- Tax assessed value: $635,900
- Annual tax amount: $8,381
- Date on market: 5/14/2025
- Inclusions: HOA $550, monthly. Reserve quarterly assessment $450. Community wide improvement project - roof, siding, trim, second floor balcony and slider, expected completion by May 2025. Total investment per household ~$39, 000. Cost of work will be paid by the owner upon an acceptable negotiated sale price.
Price history
| Date | Event | Price |
|---|---|---|
| 7/15/2025 | Sold | $949,000$263/sqft |
Source:  StateWide MLS RI #1384272 Report a problem StateWide MLS RI #1384272 Report a problem | ||
| 5/17/2025 | Contingent | $949,000$263/sqft |
Source: StateWide MLS RI #1384272 Report a problem | ||
| 5/14/2025 | Listed for sale | $949,000+71%$263/sqft |
Source: StateWide MLS RI #1384272 Report a problem | ||
| 12/12/2016 | Sold | $555,000-13.3%$154/sqft |
Source: Public Record Report a problem | ||
| 8/5/2008 | Sold | $640,000$178/sqft |
Source: Public Record Report a problem | ||
Public tax history
| Year | Property taxes | Tax assessment |
|---|---|---|
| 2025 | $8,445 +0.8% | $635,900 |
| 2024 | $8,381 -1.6% | $635,900 +16.1% |
| 2023 | $8,519 | $547,525 |
| 2022 | $8,519 +1.6% | $547,525 |
| 2021 | $8,383 +13.8% | $547,525 +12% |
| 2020 | $7,368 -7.5% | $488,900 +0.6% |
| 2019 | $7,969 +2.7% | $485,900 |
| 2018 | $7,760 +3.6% | $485,900 |
| 2017 | $7,493 -15.6% | $485,900 -12.4% |
| 2016 | $8,875 +1.3% | $554,700 |
| 2015 | $8,764 | $554,700 |
| 2014 | $8,764 +7.6% | $554,700 -1.1% |
| 2013 | $8,146 +2% | $560,600 |
| 2012 | $7,983 +2.4% | $560,600 |
| 2011 | $7,798 +7.8% | $560,600 -12.4% |
| 2010 | $7,233 +0.3% | $640,100 |
| 2009 | $7,208 -9.6% | $640,100 -13% |
| 2008 | $7,976 +419.3% | $735,800 +445% |
| 2007 | $1,536 +5.9% | $135,000 |
| 2006 | $1,451 | $135,000 |
| 2005 | -- | -- |
Find assessor info on the county website
Neighborhood: 02871
Nearby homes
- $746,8002 bd2 ba2.2k sqft64 Ferry Landing Cir, Portsmouth, RI 02871Off Market
- $859,2002 bd2 ba2.5k sqft239 Ferry Landing Cir, Portsmouth, RI 02871Off Market
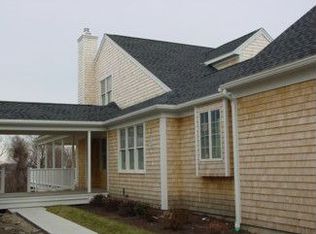
- $832,1002 bd2 ba2.4k sqft13 Pocasset Ln, Portsmouth, RI 02871Off Market
- $722,0002 bd3 ba2.2k sqft197 Ferry Landing Cir, Portsmouth, RI 02871Off Market

- $815,3002 bd2 ba2.4k sqft241 Ferry Landing Cir, Portsmouth, RI 02871Off Market
- $905,6002 bd3 ba2.4k sqft199 Ferry Landing Cir, Portsmouth, RI 02871Off Market
- $810,6002 bd3 ba2.3k sqft139 Ferry Landing Cir, Portsmouth, RI 02871Off Market
- $858,7002 bd2 ba2.4k sqft67 Ferry Landing Cir, Portsmouth, RI 02871Off Market
Nearby schools
GreatSchools rating
- 10/10Howard Hathaway SchoolGrades: K-4Distance: 1.3 mi
- 8/10Portsmouth Middle SchoolGrades: 5-8Distance: 5.9 mi
- 9/10Portsmouth High SchoolGrades: 9-12Distance: 1.7 mi
Get a cash offer in 3 minutes
Find out how much your home could sell for in as little as 3 minutes with a no-obligation cash offer.
Estimated market value
$958,900
Get a cash offer in 3 minutes
Find out how much your home could sell for in as little as 3 minutes with a no-obligation cash offer.
Estimated market value
$958,900
- Rhode Island
- Newport County
- Portsmouth
- 02871
- 62 Ferry Landing Cir
