INCLUDES ALL Stainless-Steel Appliances: Range, Microwave, Dishwasher & Refrigerator & Yes Window Blinds Too!!!
Welcome home to an entry foyer that leads you into a great room where the open concept kitchen & dining area becomes the focal point of this home. This plan feels spacious from the moment you enter. The finely appointed kitchen features a large island perfect for bar-style eating or entertaining, walk-in pantry, plenty of granite counter space, and shaker cabinets. Bedrooms are all on One Level. Primary bedroom includes a walk-in closet, double vanity, glass shower and separate water and linen closets. Three other bedrooms, with walk in closets, share a second hall bathroom. Enter the home from your two-car garage and into a valet creating a built-in mud room. Separate Laundry Room and Covered Porch for your convenience!!!
Pictures, photographs, colors, features, and sizes are for illustration purposes only and will vary from the homes built. Photos are for representation purposes only while in construction phases.
Closed
Price Unknown
62 Fitts Dr, Byhalia, MS 38611
4beds
1,819sqft
Residential, Single Family Residence
Built in 2024
8,712 Square Feet Lot
$328,100 Zestimate®
$--/sqft
$2,302 Estimated rent
Home value
$328,100
Estimated sales range
Not available
$2,302/mo
Zestimate® history
Owner options
List your home for rent
$2,302/mo
Rent Zestimate®
Find your next renter with Zillow Rental Manager. Plus, with online applications, you can quickly screen prospective tenants – for free.
$2,302/mo
Rent Zestimate®
Refinance and save
Refinancing to a lower rate could help reduce your monthly payments and save thousands over the life of the loan.
Explore your selling options
Work with a Zillow partner agent
Leverage their expertise and Zillow's premium Showcase listings to get your home seen by more buyers.
Get startedList with your own agent
Get your home in front of millions of buyers by listing it on Zillow.
Learn how to do itSell it yourself
Take full control of how buyers see your home on Zillow by listing For Sale by Owner (FSBO).
List your homeWhat's special
Covered porchLarge islandEntry foyerGranite counter spaceWalk-in pantrySeparate laundry roomShaker cabinets
Zillow last checked:
Listing updated:
Listed by:
LeLinda Cox 901-315-6343,
D R Horton Inc (Memphis)
Bought with:
Joel M Parrott, 24045
Expert Realty Solutions, LLC
Source: MLS United,MLS#: 4086754
Facts & features
Interior
Bedrooms & bathrooms
- Bedrooms: 4
- Bathrooms: 2
- Full bathrooms: 2
Heating
- Central
Cooling
- Central Air
Appliances
- Included: Dishwasher, Disposal, Gas Water Heater, Microwave, Refrigerator, Stainless Steel Appliance(s)
- Laundry: Laundry Room
Features
- Eat-in Kitchen, Entrance Foyer, Granite Counters, High Ceilings, Kitchen Island, Open Floorplan, Pantry, Smart Home, Special Wiring, Walk-In Closet(s), Wired for Data, Double Vanity
- Flooring: Carpet, Laminate, Vinyl
- Doors: Dead Bolt Lock(s), Sliding Doors
- Windows: Blinds
- Has fireplace: Yes
- Fireplace features: Electric, Living Room
Interior area
- Total structure area: 1,819
- Total interior livable area: 1,819 sqft
Property
Parking
- Total spaces: 2
- Parking features: Garage
- Garage spaces: 2
Features
- Levels: One
- Stories: 1
- Patio & porch: Patio
- Exterior features: Private Yard
- Fencing: None
Lot
- Size: 8,712 Square Feet
- Features: Level
Details
- Parcel number: Unassigned
Construction
Type & style
- Home type: SingleFamily
- Architectural style: Traditional
- Property subtype: Residential, Single Family Residence
Materials
- Brick, HardiPlank Type, Siding
- Foundation: Slab
- Roof: Architectural Shingles
Condition
- New construction: Yes
- Year built: 2024
Utilities & green energy
- Sewer: Public Sewer
- Water: Public
- Utilities for property: Cable Available, Electricity Available, Phone Available
Community & HOA
Community
- Security: Carbon Monoxide Detector(s), Smoke Detector(s)
- Subdivision: Indian Oaks
HOA
- Has HOA: Yes
- Services included: Management
Location
- Region: Byhalia
Financial & listing details
- Date on market: 7/26/2024
- Electric utility on property: Yes
Price history
| Date | Event | Price |
|---|---|---|
| 3/25/2025 | Sold | -- |
Source: MLS United #4086754 Report a problem | ||
| 11/5/2024 | Pending sale | $334,990$184/sqft |
Source: MLS United #4086754 Report a problem | ||
| 7/26/2024 | Listed for sale | $334,990$184/sqft |
Source: MLS United #4086754 Report a problem | ||
Public tax history
Tax history is unavailable.
Neighborhood: 38611
Nearby homes
- $--4 bd2 ba1.8k sqft57 Harvest Dance Dr, Byhalia, MS 38611Sold
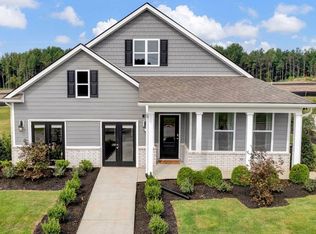
- $--3 bd2 ba1.6k sqft91 Harvest Dance Dr, Byhalia, MS 38611Sold
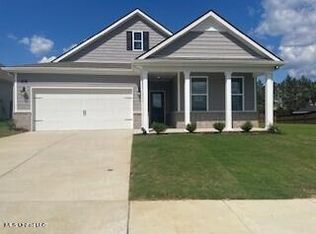
- $331,2004 bd2 ba1.8k sqft28 Harvest Dance Dr, Byhalia, MS 38611Off Market
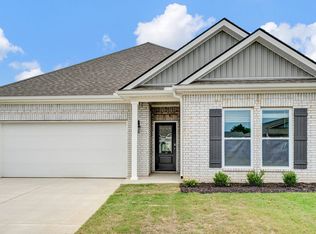
- from $316,9903 bd2 ba1.6k sqftBristol Plan, Indian Oaks, Byhalia, MS 38611New Construction
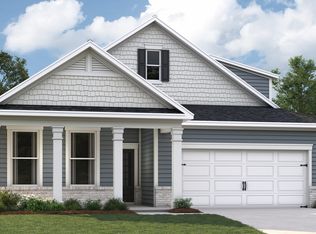
- from $298,9903 bd2 ba1.5k sqftKenner Plan, Indian Oaks, Byhalia, MS 38611New Construction
- from $328,9903 bd2 ba1.7k sqftClifton Plan, Indian Oaks, Byhalia, MS 38611New Construction
- from $336,9904 bd2 ba1.8k sqftDover Plan, Indian Oaks, Byhalia, MS 38611New Construction
- from $331,9904 bd2 ba1.8k sqftCameron Plan, Indian Oaks, Byhalia, MS 38611New Construction
Nearby schools
GreatSchools rating
- 3/10Byhalia Middle School (5-8)Grades: 5-8Distance: 1.8 mi
- 5/10Byhalia High SchoolGrades: 9-12Distance: 2 mi
- 4/10Byhalia Elementary SchoolGrades: K-4Distance: 1.8 mi
Schools provided by the listing agent
- Elementary: Byhalia
- Middle: Byhalia
- High: Byhalia
Source: MLS United. This data may not be complete. We recommend contacting the local school district to confirm school assignments for this home.
Sell for more on Zillow
Get a Zillow Showcase℠ listing at no additional cost and you could sell for .
$328,100
2% more
+$6,562
With Zillow Showcase(estimated)
$334,662
Sell for more on Zillow
Get a Zillow Showcase℠ listing at no additional cost and you could sell for .
$328,100
2% more
+$6,562
With Zillow Showcase(estimated)
$334,662
- Mississippi
- Marshall County
- Byhalia
- 38611
- 62 Fitts Dr
