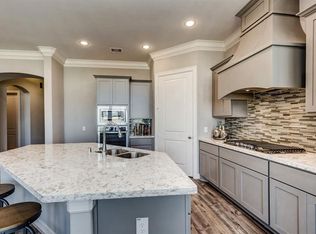
Experience elevated living in this beautifully crafted Sitterle Homes custom residence in Cross Creek Ranch. Tucked away on a quiet cul-de-sac with no rear neighbors, this home offers privacy, comfort, & refined style. The open-concept floor plan includes 3 bedrooms, 3.5 baths, & an upstairs flex space ideal as a 4th bedroom, game room, or guest retreat. At the heart of the home, the gourmet island kitchen features Bosch stainless steel appliances, a pot filler, Quartz & Carrara marble countertops, & designer finishes. Warm hardwood flooring, wood-beamed ceilings, & crown molding create a timeless, sophisticated feel throughout. The spacious owner’s suite provides a relaxing escape with a spa-inspired bath featuring a soaking tub, walk-in shower, dual vanities, & a generous walk-in closet. Enjoy outdoor living on the expanded covered patio with an outdoor kitchen & fireplace, perfect for entertaining. A rare opportunity to own luxury in one of Fulshear’s premier communities.
Pending
$490,000
62 Floral Hills Ln, Fulshear, TX 77441
4beds
2,610sqft
:
Get pre-qualified$3,587/mo
Single Family Residence
Built in 2017
6,464 Square Feet Lot
$477,200 Zestimate®
$188/sqft
$125/mo HOA
What's special
Designer finishesOutdoor kitchenWarm hardwood flooringOpen-concept floor planExpanded covered patioQuiet cul-de-sacGenerous walk-in closet
- 47 days |
- 161 |
- 23 |
Zillow last checked:
Listing updated:
Listed by:
Denny Nguyen TREC #0558840 713-884-0128,
MDK Realty Associates
Source: HAR,MLS#: 75683624
Facts & features
Interior
Bedrooms & bathrooms
- Bedrooms: 4
- Bathrooms: 4
- Full bathrooms: 3
- 1/2 bathrooms: 1
Rooms
- Room types: Family Room, Utility Room
Primary bathroom
- Features: Primary Bath: Double Sinks, Primary Bath: Separate Shower, Primary Bath: Soaking Tub, Secondary Bath(s): Tub/Shower Combo
Kitchen
- Features: Kitchen Island, Kitchen open to Family Room, Pantry, Pot Filler
Heating
- Natural Gas
Cooling
- Ceiling Fan(s), Electric
Appliances
- Included: ENERGY STAR Qualified Appliances, Disposal, Electric Oven, Microwave, Gas Range, Dishwasher
- Laundry: Electric Dryer Hookup, Gas Dryer Hookup, Washer Hookup
Features
- Crown Molding, High Ceilings, Wired for Sound, 1 Bedroom Up, All Bedrooms Down, Primary Bed - 1st Floor
- Flooring: Carpet, Tile, Wood
- Windows: Insulated/Low-E windows, Window Coverings
- Number of fireplaces: 1
- Fireplace features: Outside, Gas, Gas Log
Interior area
- Total structure area: 2,610
- Total interior livable area: 2,610 sqft
Property
Parking
- Total spaces: 2
- Parking features: Attached, Garage Door Opener
- Attached garage spaces: 2
Features
- Stories: 1
- Patio & porch: Covered, Patio/Deck
- Exterior features: Outdoor Kitchen, Sprinkler System
- Fencing: Back Yard
Lot
- Size: 6,464 Square Feet
- Features: Cul-De-Sac, Subdivided, 0 Up To 1/4 Acre
Details
- Parcel number: 6851000020400901
Construction
Type & style
- Home type: SingleFamily
- Architectural style: Traditional
- Property subtype: Single Family Residence
Materials
- Spray Foam Insulation, Brick, Stone, Stucco, Wood Siding
- Foundation: Slab
- Roof: Composition
Condition
- New construction: No
- Year built: 2017
Utilities & green energy
- Water: Water District
Green energy
- Green verification: ENERGY STAR Certified Homes
- Energy efficient items: Attic Vents, Thermostat, HVAC
Community & HOA
Community
- Features: Subdivision Tennis Court
- Subdivision: Cross Creek Ranch
HOA
- Has HOA: Yes
- Amenities included: Clubhouse, Fitness Center, Jogging Path, Picnic Area, Playground, Pool, Splash Pad, Tennis Court(s), Trail(s)
- HOA fee: $1,500 annually
Location
- Region: Fulshear
Financial & listing details
- Price per square foot: $188/sqft
- Tax assessed value: $563,668
- Annual tax amount: $15,633
- Date on market: 6/6/2026
- Listing terms: Cash,Conventional,FHA,Investor,Other
Estimated market value
$477,200
$453,000 - $501,000
$3,035/mo
Price history
| Date | Event | Price |
|---|---|---|
| 7/20/2026 | Pending sale | $490,000$188/sqft |
Source:  HAR #75683624 Report a problem HAR #75683624 Report a problem | ||
| 6/6/2026 | Listed for sale | $490,000+10.1%$188/sqft |
Source: HAR #75683624 Report a problem | ||
| 11/23/2021 | Listing removed | -- |
Source: HAR #72008261 Report a problem | ||
| 10/26/2021 | Pending sale | $445,000$170/sqft |
Source: HAR #72008261 Report a problem | ||
| 10/7/2021 | Price change | $445,000+1.1%$170/sqft |
Source: HAR #72008261 Report a problem | ||
| 9/30/2021 | Price change | $440,000-2%$169/sqft |
Source: HAR #96778922 Report a problem | ||
| 8/14/2021 | Pending sale | $448,900$172/sqft |
Source: HAR #96778922 Report a problem | ||
| 8/5/2021 | Listed for sale | $448,9000%$172/sqft |
Source: HAR #96778922 Report a problem | ||
| 6/30/2021 | Listing removed | -- |
Source: HAR #17763825 Report a problem | ||
| 5/29/2021 | Price change | $448,990-0.2%$172/sqft |
Source: HAR #17763825 Report a problem | ||
| 5/6/2021 | Price change | $450,000-6.2%$172/sqft |
Source: HAR #17763825 Report a problem | ||
| 4/30/2021 | Listed for sale | $479,900+28%$184/sqft |
Source: HAR #17763825 Report a problem | ||
| 8/30/2019 | Sold | -- |
Source: Agent Provided Report a problem | ||
| 7/12/2019 | Pending sale | $375,000$144/sqft |
Source: Sotheby's International Realty - Briar Hollow Brokerage #47048106 Report a problem | ||
| 6/7/2019 | Price change | $375,000-2.6%$144/sqft |
Source: Sotheby's International Realty - Briar Hollow Brokerage #47048106 Report a problem | ||
| 3/5/2019 | Price change | $385,000-3.7%$148/sqft |
Source: Sotheby's International Realty - Briar Hollow Brokerage #47048106 Report a problem | ||
| 2/20/2019 | Price change | $399,900-2.5%$153/sqft |
Source: Sotheby's International Realty - Briar Hollow Brokerage #47048106 Report a problem | ||
| 2/4/2019 | Listed for sale | $410,000$157/sqft |
Source: Martha Turner Sotheby's #41829494 Report a problem | ||
Public tax history
| Year | Property taxes | Tax assessment |
|---|---|---|
| 2025 | $8,121 +1.1% | $563,668 +5.7% |
| 2024 | $8,035 +3.3% | $533,085 +4% |
| 2023 | $7,775 -4.6% | $512,556 +10% |
| 2022 | $8,148 +12.3% | $465,960 +28.3% |
| 2021 | $7,254 +5.1% | $363,080 +6.8% |
| 2020 | $6,900 +7.4% | $340,000 -0.5% |
| 2019 | $6,424 -1.6% | $341,800 -0.6% |
| 2018 | $6,531 +269.6% | $343,760 +574% |
| 2017 | $1,767 | $51,000 |
| 2016 | $1,767 +62.1% | $51,000 |
| 2015 | $1,090 -0.7% | $51,000 |
| 2014 | $1,098 | $51,000 |
Find assessor info on the county website
Monthly payment
Est. payment
Payment breakdown
Explore the cost of this home by adjusting the details. Changes won't be saved.Climate risks
Neighborhood: Cross Creek Ranch
Nearby schools
GreatSchools rating
- 9/10Viola Gilmore Randle Elementary SchoolGrades: PK-5Distance: 0.5 mi
- 8/10Dean Leaman Junior High SchoolGrades: 6-8Distance: 0.6 mi
- 7/10Fulshear High SchoolGrades: 9-12Distance: 0.8 mi
Schools provided by the listing agent
- Elementary: Viola Gilmore Randle Elementary
- Middle: Leaman Junior High School
- High: Fulshear High School
Source: HAR. This data may not be complete. We recommend contacting the local school district to confirm school assignments for this home.
- $409,5003 bd2 ba2k sqft58 Floral Hills Ln, Fulshear, TX 77441Off Market
- $484,1003 bd3 ba2.6k sqft66 Floral Hills Ln, Fulshear, TX 77441Off Market
- $405,5003 bd3 ba2.1k sqft54 Floral Hills Ln, Fulshear, TX 77441Off Market
- $482,3004 bd3 ba2.6k sqft70 Floral Hills Ln, Fulshear, TX 77441Off Market
- $336,8003 bd2 ba1.6k sqft50 Floral Hills Ln, Fulshear, TX 77441Off Market
- $418,3003 bd2 ba2k sqft74 Floral Hills Ln, Fulshear, TX 77441Off Market
- $458,3003 bd3 ba2.4k sqft59 Floral Hills Ln, Fulshear, TX 77441Off Market
- $557,3003 bd3 ba2.6k sqft63 Floral Hills Ln, Fulshear, TX 77441Off Market
A local agent can set up tours, give advice and negotiate with sellers.
A local lender can help you make sure your offer is ready when you are.
Similar homes
- $498,0004 bd4 ba2.7k sqft5042 Albany Shores Ln, Fulshear, TX 77441For Sale
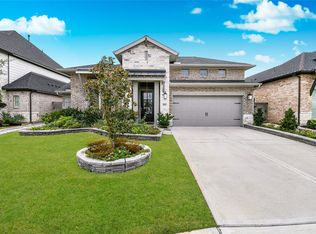 MLS ID #24178836, Marlene Alvarenga Medina, Step Real Estate. HAR
 - $549,9004 bd4 ba3k sqft3403 Cabernet Shores Dr, Fulshear, TX 77441For Sale
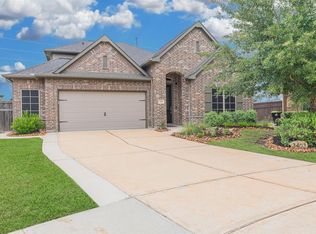 MLS ID #16090150, Rigoberto Villarreal, Keller Williams Signature. HAR
 - $475,0004 bd3 ba2.8k sqft27918 Barberry Banks Ln, Fulshear, TX 77441For Sale
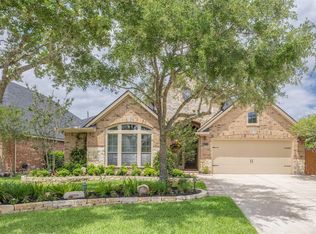 MLS ID #35074467, Rhonda Berry-Pohlman, Keller Williams Memorial. HAR
 - $500,0003 bd3 ba2.6k sqft27234 Aspen Falls Ln, Fulshear, TX 77441For Sale
 MLS ID #61779600, Corrine Rodriguez, RE/MAX Cinco Ranch. HAR
 - $560,0004 bd3 ba3k sqft6006 Silver Thistle Ln, Fulshear, TX 77441For SaleMLS ID #72362874, Rhonda Berry-Pohlman, Keller Williams Memorial. HAR
- $525,0004 bd3 ba3.1k sqft30506 Sethora Hill Way, Fulshear, TX 77441For SaleMLS ID #59249587, Ashley Guidry, Terri Mund & Associates, Inc. HAR
- $519,9004 bd4 ba3.1k sqft5006 Albany Shores Ln, Fulshear, TX 77441For SaleMLS ID #45639105, Asma Tyebally, Keller Williams Preferred. HAR
- $469,0004 bd4 ba2.7k sqft5130 Albany Shores Ln, Fulshear, TX 77441For SaleMLS ID #32212416, Stefany Hennigan, CB&A, Realtors-Katy. HAR
- $625,0004 bd4 ba3.2k sqft5202 Bartlett Vista Ct, Fulshear, TX 77441For SaleMLS ID #51537682, Sylvia Biondo, C.R.Realty. HAR
- $535,0004 bd4 ba2.7k sqft2126 Cinnamon Teal Cir, Brookshire, TX 77423For SaleMLS ID #20668533, Kellie Olson, Keller Williams Signature. HAR
- $365,0004 bd3 ba2k sqft31822 Pecan Meadow Ln, Fulshear, TX 77441For SaleMLS ID #6580272, Lauren Manuel, Realm Real Estate Professionals - Katy. HAR
- $639,9004 bd4 ba3.3k sqft29134 Hauter Way, Fulshear, TX 77441For SaleMLS ID #69440622, Zhoudan Lang, Walzel Properties - Corporate Office. HAR
- $529,0004 bd4 ba2.8k sqft29507 Red Rocks Park Dr, Katy, TX 77494For SaleMLS ID #3374536, Kuen Wong, SKW Realty. HAR
- $414,9904 bd3 ba2.2k sqft4410 Lazy Grains Ln, Fulshear, TX 77441For SaleMLS ID #79887101, Victor Zambrano, eXp Realty LLC. HAR
- $465,0003 bd3 ba2.5k sqft28207 Daystrom Ln, Katy, TX 77494For SaleMLS ID #43848939, Tamara Ledyard, Better Homes and Gardens Real Estate Gary Greene - Katy. HAR
- $509,9904 bd4 ba3.5k sqft30715 Aster Brook Dr, Brookshire, TX 77423For SaleMLS ID #50923306, Ana Remperas, Keller Williams Premier Realty. HAR
- $659,0004 bd4 ba3.1k sqft4510 Windmill Landing Ln, Fulshear, TX 77441For SaleMLS ID #21324212, Leobell Martinez, Compass RE Texas, LLC - West Houston. HAR
- $627,0004 bd4 ba3.4k sqft27815 Halls Farms Ln, Fulshear, TX 77441For SaleMLS ID #42415495, Angela Lockhart, CB&A, Realtors-Katy. HAR
- $525,0004 bd3 ba3.3k sqft1511 Baldridge Ln, Katy, TX 77494For SaleMLS ID #89064206, Samuel Carratala, eXp Realty LLC. HAR
- $369,9004 bd2 ba2.2k sqft26003 Pink Myrtle Cir, Richmond, TX 77406For SaleMLS ID #3967108, Dominic Barzilla, RE/MAX GO. HAR
