Welcome to this beautiful townhouse located in one of the east side’s most convenient neighborhoods. Step into a spacious, bright entryway that provides direct access to the attached garage and a practical half bath. The main level flows into an open kitchen, living, and dining area, complete with a heat pump to keep you cool on those hot summer days. Just off the dining room, step out onto the back deck for easy outdoor dining and entertaining. Hardwood and tile flooring run throughout the entire home for easy maintenance and a clean look. Upstairs features three very good-sized bedrooms and a remarkably spacious main bathroom outfitted with a jacuzzi-style tub. The lower level offers excellent functional space with a large open area, laundry room with an additional half bath, and its own separate entrance giving you plenty of options. Ideally situated by schools, daily amenities, and public transit routes, this property delivers a well-designed layout in a great location.
For sale
C$375,000
62 Foley Ct, Saint John, NB E2J 1B9
3beds
2,020sqft
SingleFamily
Built in 2009
2,615 Square Feet Lot
$-- Zestimate®
C$186/sqft
C$-- HOA
What's special
Spacious bright entrywayAttached garagePractical half bathThree very good-sized bedroomsRemarkably spacious main bathroomJacuzzi-style tub
- 1 day |
- 5 |
- 0 |
Zillow last checked:
Listing updated:
Listed by:
CODY HICKS, Salesperson 220037725,
Royal LePage Select Realty Brokerage
Source: New Brunswick Real Estate Board,MLS®#: NB145582
Facts & features
Interior
Bedrooms & bathrooms
- Bedrooms: 3
- Bathrooms: 3
- Full bathrooms: 1
- 1/2 bathrooms: 2
Bedroom
- Level: Second
Bedroom
- Level: Second
Bedroom
- Level: Second
Bathroom
- Level: Main
Bathroom
- Level: Second
Bathroom
- Level: Lower
Dining room
- Level: Main
Kitchen
- Level: Main
Living room
- Level: Main
Rec room
- Level: Lower
Heating
- Baseboard, Electric
Cooling
- Electric, Heat Pump - Ductless
Appliances
- Included: Water Heater
Features
- Air Exchanger
- Flooring: Tile
- Basement: Finished,Walk-Out Access
- Has fireplace: No
Interior area
- Total structure area: 2,020
- Total interior livable area: 2,020 sqft
- Finished area above ground: 1,540
Property
Parking
- Parking features: Asphalt, Garage
- Has garage: Yes
- Has uncovered spaces: Yes
Features
- Has spa: Yes
- Spa features: Bath
Lot
- Size: 2,615 Square Feet
- Features: Churches, Near Public Transit, Recreation Nearby, School(s) Nearby, Under 0.5 Acres
Details
- Parcel number: 55191134
Construction
Type & style
- Home type: SingleFamily
- Architectural style: Townhouse
Materials
- Vinyl Siding
- Foundation: Concrete
- Roof: Asphalt
Condition
- Year built: 2009
Utilities & green energy
- Sewer: Municipal
- Water: Municipal
Community & HOA
Location
- Region: Saint John
Financial & listing details
- Price per square foot: C$186/sqft
- Annual tax amount: C$5,675
- Date on market: 8/10/2026
- Ownership: Freehold
Price history
Price history is unavailable.
Public tax history
Tax history is unavailable.
Climate risks
Neighborhood: E2J
Nearby schools
GreatSchools rating
No schools nearby
We couldn't find any schools near this home.
- C$260,000-- bd-- ba2.6k sqft57 Loch Lomond Rd #55, Saint John, NB E2J1X6For Sale
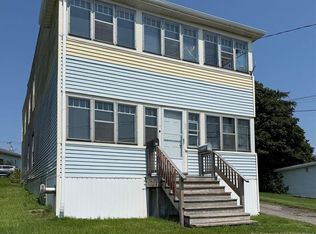
- C$---- bd-- ba-- sqft110 Richard St, Saint John, NB E2J1C2Off Market
- C$515,000-- bd-- ba2.1k sqft36 Jean St #34, Saint John, NB E2J1J9For Sale
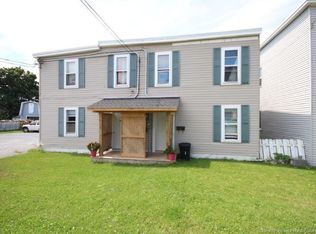
- C$---- bd-- ba-- sqft4 Keystone Pl, Saint John, NB E2J3S1Off Market
- C$187,5004 bd2 ba1.7k sqft55 Jean St, Saint John, NB E2J1J8For Sale
- C$---- bd-- ba-- sqft98 Edith Ave, Saint John, NB E2J1P7Off Market
- C$900,000-- bd-- ba4.7k sqft90 Wilton St, Saint John, NB E2J1H7For Sale
- C$190,0003 bd2 ba1.3k sqft63 Tisdale Ln, Saint John, NB E2J2J5For Sale
Similar homes
- C$399,9002 bd2 ba1.9k sqft9 Saint Peters Ct, Saint John, NB E2K 5N4For Sale
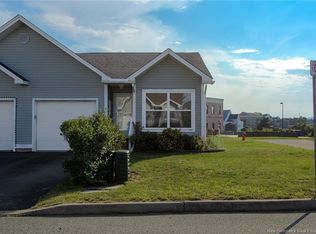 MLS ID #NB145694, STACEY MCLELLAN, Salesperson, eXp Realty Brokerage. New Brunswick Real Estate Board
 - C$389,9004 bd1 ba2.1k sqft3 Ray St, Saint John, NB E2K 2K3For Sale
 MLS ID #NB145692, COREY BREAU, Agent Manager, RE/MAX Professionals Brokerage. New Brunswick Real Estate Board
 - C$379,9004 bd2 ba1.8k sqft725 Westmorland Rd, Saint John, NB E2J 2H3For Sale
 MLS ID #NB144911, Lena Palats, Salesperson, eXp Realty Brokerage. New Brunswick Real Estate Board
 - C$369,0004 bd3 ba2.5k sqft5 Paddock St, Saint John, NB E2L 3A5For Sale
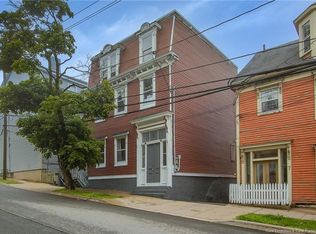 MLS ID #NB142398, STEFAN CORMIER, Salesperson, RE/MAX Professionals Brokerage. New Brunswick Real Estate Board
 - C$314,9003 bd2 ba1.6k sqft46 Brentwood Cres, Saint John, NB E2K 4R4For SaleMLS ID #NB145641, COREY BREAU, Agent Manager, RE/MAX Professionals Brokerage. New Brunswick Real Estate Board
- C$369,9003 bd2 ba1.7k sqft26 Sherwood Dr, Saint John, NB E2J 3H6For SaleMLS ID #NB140362, Ted deWinter, Associate Manager, RE/MAX Quality Real Estate Inc. Brokerage. New Brunswick Real Estate Board
- C$379,0003 bd2 ba2.1k sqft54 Nicolle Rd, Saint John, NB E2N 1Y6For SaleMLS ID #NB144570, KENNY KHAN, Salesperson, Royal LePage Atlantic Brokerage. New Brunswick Real Estate Board
- C$---- bd-- ba-- sqft21 Mountain Rd, Saint John, NB E2J 2W7Off Market
- C$279,9002 bd2 ba1.4k sqft25 Parkhill Dr, Saint John, NB E2J 2V3For SaleMLS ID #NB145621, OLIVIA GEORGOUDIS, Salesperson, Keller Williams Capital Realty Brokerage. New Brunswick Real Estate Board
- C$269,9004 bd2 ba1.1k sqft182 Visart St, Saint John, NB E2K 1P1For SaleMLS ID #NB145612, KEVIN DONOVAN, Salesperson, Royal LePage Atlantic Brokerage. New Brunswick Real Estate Board
- C$---- bd-- ba-- sqft293 Crown St, Saint John, NB E2L 2Y3Off Market
- C$229,9002 bd1 ba1.3k sqft148 Bellevue St, Saint John, NB E2J 1L7For SaleMLS ID #NB145193, Jake Anderson, Salesperson, RE/MAX Professionals Brokerage. New Brunswick Real Estate Board
- C$379,9003 bd3 ba2.7k sqft14 Wellesley Ave, Saint John, NB E2K 2T9For SaleMLS ID #NB129777, Janelle Oakes, Salesperson, eXp Realty Brokerage. New Brunswick Real Estate Board
- C$399,0002 bd2 ba1.6k sqft150 River Valley Dr, Grand Bay Westfield, NB E5K 1A4For SaleMLS ID #NB145361, STEPHANIE WILKINS, Salesperson, RE/MAX Professionals Brokerage. New Brunswick Real Estate Board
- C$187,5004 bd2 ba1.7k sqft55 Jean St, Saint John, NB E2J 1J8For SaleMLS ID #NB138332, MARCUS POWER, Salesperson, RE/MAX Professionals Brokerage. New Brunswick Real Estate Board
- C$379,9003 bd3 ba1.3k sqft330 Woodward Ave, Saint John, NB E2K 4R1For SaleMLS ID #NB142600, MORGAN MURPHY, Salesperson, Keller Williams Capital Realty Brokerage. New Brunswick Real Estate Board
- C$424,9004 bd3 ba2.4k sqft52 Dorchester St, Saint John, NB E2L 3H9For SaleMLS ID #NB140866, JEFF SHERWOOD, Salesperson, RE/MAX Professionals Brokerage. New Brunswick Real Estate Board
- C$419,9004 bd2 ba2k sqft1157 Manawagonish Rd, Saint John, NB E2M 3X5For SaleMLS ID #NB145066, Rakesh Kant, Salesperson, Royal LePage Atlantic Brokerage. New Brunswick Real Estate Board
- C$425,0003 bd2 ba1.9k sqft175 Highland Rd, Saint John, NB E2K 1P8For SaleMLS ID #NB141364, STEFAN CORMIER, Salesperson, RE/MAX Professionals Brokerage. New Brunswick Real Estate Board
- C$---- bd-- ba-- sqft203 Summit Dr, Saint John, NB E2J 3M1Off Market
