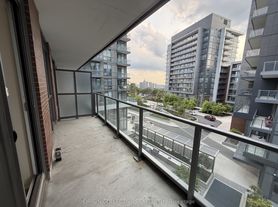
FULLY FURNISHED: Enjoy breathtaking unobstructed views and stunning sunsets from this bright and spacious 1-bedroom + den suite in the heart of Don Mills and Sheppard. Offering approximately 654 sq. ft. of interior living space plus a 40 sq. ft. balcony, this functional layout features soaring 9-ft ceilings, wall-to-wall floor-to-ceiling windows, and carpet-free flooring throughout. The generous den is perfect for a home office or guest room. The open-concept kitchen is equipped with quartz countertops, a versatile breakfast bar, stainless steel appliances, and ample cabinetry. Residents enjoy 24-hour concierge service and excellent amenities including an indoor pool, fitness centre, BBQ terrace, theatre, and party room. Convenient direct subway access through P1, with quick connections to Highways 401 and 404. Located across from Fairview Mall, with T&T Supermarket, banks, restaurants, cinema, shopping, community centre, and library all within walking distance. Walk Score 95 and Transit Score 100-an exceptional opportunity to enjoy convenient city living in a prime location.
Apartment for rent
C$2,400/moFees may apply
62 Forest Manor Rd, # 1110, Toronto, ON M2J 0B6
2beds
Price may not include required fees and charges. Learn more|
Apartment
Available now
Air conditioner, central air
Ensuite laundry
1 Attached garage space parking
Central, forced air, natural gas
What's special
Breathtaking unobstructed viewsStunning sunsetsWall-to-wall floor-to-ceiling windowsCarpet-free flooring throughoutOpen-concept kitchenQuartz countertopsVersatile breakfast bar
- 6 days |
- -- |
- -- |
Zillow last checked:
Listing updated:
Travel times

Let’s turn your rent into credit progress
Build credit history with every on-time payment and get credit for the payment you’re already making.
Facts & features
Interior
Bedrooms & bathrooms
- Bedrooms: 2
- Bathrooms: 1
- Full bathrooms: 1
Heating
- Central, Forced Air, Natural Gas
Cooling
- Air Conditioner, Central Air
Appliances
- Included: Oven
- Laundry: Ensuite
Property
Parking
- Total spaces: 1
- Parking features: Attached, Garage
- Has attached garage: Yes
- Details: Contact manager
Features
- Patio & porch: Patio
- Exterior features: Balcony, Guest Suites, Hospital, Party Room/Meeting Room, Public Transit, Rec./Commun.Centre, School
- Pool features: Pool
Details
- Additional structures: Garage(s)
Construction
Type & style
- Home type: Apartment
- Property subtype: Apartment
Utilities & green energy
- Utilities for property: Water
Community & HOA
Community
- Features: Fitness Center, Park, Pool
HOA
- Amenities included: Concierge, Fitness Center, Indoor Pool, Insurance, Park, Parking, Pool
Location
- Region: Toronto
Financial & listing details
- Lease term: Contact For Details
Nearby apartments for rent


Price history
Price history is unavailable.
Neighborhood: Henry Farm
Nearby schools
GreatSchools rating
No schools nearby
We couldn't find any schools near this home.
Similar homes for rent


There are 6 available units in this apartment building