This 5-bedroom, 2-bathroom home features central air conditioning that is only 2 years old. Enjoy the family room with a real burning fireplace. The property includes a paid-off solar system on the garage that heats the in-ground pool with a lifetime warranty. The kitchen has granite countertops and opens to a raised deck with flower boxes. The backyard features an in-ground pool with a brand new liner, surrounded by Italian travertine stone. There's a 20x20 garage/workshop with fans and electrical outlets for convenience. Propane lines run to the barbecue area and dryer connection. This versatile home offers incredible flexibility - ideal for extended family living or guest accommodations.The spacious layout provides numerous opportunities to customize the space to fit your lifestyle needs. Centrally located with easy highway access, this property is close to schools and shopping while being part of the prestigious Sachem School District. - don't miss this opportunity!
Sold for $555,000
$555,000
62 Frances Boulevard, Holtsville, NY 11742
5beds
1,890sqft
Single Family Residence, Residential
Built in 1967
9,148 Square Feet Lot
$577,200 Zestimate®
$294/sqft
$3,833 Estimated rent
Home value
$577,200
$519,000 - $641,000
$3,833/mo
Zestimate® history
Owner options
List your home for rent
$3,833/mo
Rent Zestimate®
Find your next renter with Zillow Rental Manager. Plus, with online applications, you can quickly screen prospective tenants – for free.
$3,833/mo
Rent Zestimate®
Refinance and save
$3,850/mo
Est. payment
Refinancing to a lower rate could help reduce your monthly payments and save thousands over the life of the loan.
$3,850/mo
Est. payment
Explore your selling options
Work with a Zillow partner agent
Leverage their expertise and Zillow's premium Showcase listings to get your home seen by more buyers.
Get startedList with your own agent
Get your home in front of millions of buyers by listing it on Zillow.
Learn how to do itSell it yourself
Take full control of how buyers see your home on Zillow by listing For Sale by Owner (FSBO).
List your homeWhat's special
Central air conditioningItalian travertine stoneSpacious layoutGranite countertopsHeats the in-ground pool
Zillow last checked:
Listing updated:
Listed by:
Lawrence McKenna 516-635-2174,
Signature Premier Properties 631-585-8400,
Melissa C. Aronow 631-766-5893,
Signature Premier Properties
Bought with:
Richard Garcia, 10401343911
eXp Realty
Source: OneKey® MLS as distributed by MLS GRID,MLS#: 897770
Facts & features
Interior
Bedrooms & bathrooms
- Bedrooms: 5
- Bathrooms: 2
- Full bathrooms: 2
Bedroom 1
- Description: Nice size
- Level: First
Bedroom 2
- Description: Nice size
- Level: First
Bedroom 3
- Description: Spacious
- Level: First
Bedroom 4
- Description: Nice size
- Level: Lower
Bedroom 5
- Description: Spacious
- Level: Lower
Bathroom 1
- Description: Full Bath
- Level: First
Bathroom 2
- Description: Nice size with bathtub
- Level: Lower
Family room
- Description: Spacious with real burning fireplace
- Level: First
Kitchen
- Description: Spacious Granite Counter
- Level: First
Heating
- Baseboard, Oil
Cooling
- Central Air
Appliances
- Included: Dishwasher, Electric Range, Freezer, Microwave, Refrigerator, Oil Water Heater
- Laundry: Washer/Dryer Hookup, Gas Dryer Hookup, Washer Hookup
Features
- First Floor Bedroom, First Floor Full Bath, Ceiling Fan(s), Central Vacuum, Crown Molding, Eat-in Kitchen, Granite Counters, Open Floorplan, Recessed Lighting, Storage
- Flooring: Ceramic Tile, Combination, Laminate
- Attic: Partial
- Number of fireplaces: 1
- Fireplace features: Living Room, Wood Burning
Interior area
- Total structure area: 1,890
- Total interior livable area: 1,890 sqft
Property
Parking
- Total spaces: 4
- Parking features: Driveway, Private
- Has uncovered spaces: Yes
Features
- Levels: Two
- Patio & porch: Covered, Deck, Patio
- Exterior features: Gas Grill, Lighting, Mailbox
- Has private pool: Yes
- Pool features: Diving Board, Fenced, Solar Heat
Lot
- Size: 9,148 Square Feet
- Features: Back Yard, Landscaped, Level, Near School, Near Shops
Details
- Additional structures: Workshop
- Parcel number: 0200693000500002000
- Special conditions: None
- Other equipment: Pool Equip/Cover
Construction
Type & style
- Home type: SingleFamily
- Property subtype: Single Family Residence, Residential
Materials
- Vinyl Siding
Condition
- Year built: 1967
Utilities & green energy
- Sewer: Cesspool
- Water: Public
- Utilities for property: Cable Available, Electricity Connected, Propane, Trash Collection Public
Community & HOA
HOA
- Has HOA: No
Location
- Region: Holtsville
Financial & listing details
- Price per square foot: $294/sqft
- Tax assessed value: $3,020
- Annual tax amount: $11,625
- Date on market: 8/6/2025
- Cumulative days on market: 14 days
- Listing agreement: Exclusive Right To Sell
- Electric utility on property: Yes
Price history
| Date | Event | Price |
|---|---|---|
| 10/8/2025 | Sold | $555,000-7.3%$294/sqft |
Source:  OneKey® MLS as distributed by MLS GRID #897770 Report a problem OneKey® MLS as distributed by MLS GRID #897770 Report a problem | ||
| 8/20/2025 | Pending sale | $599,000$317/sqft |
Source: OneKey® MLS as distributed by MLS GRID #897770 Report a problem | ||
| 8/6/2025 | Listed for sale | $599,000+90.2%$317/sqft |
Source: OneKey® MLS as distributed by MLS GRID #897770 Report a problem | ||
| 8/10/2012 | Sold | $315,000-3.1%$167/sqft |
Source: OneKey® MLS as distributed by MLS GRID #L2495609 Report a problem | ||
| 5/16/2012 | Listed for sale | $324,999$172/sqft |
Source: Coldwell Banker Residential #2495609 Report a problem | ||
Public tax history
| Year | Property taxes | Tax assessment |
|---|---|---|
| 2025 | -- | $3,020 |
| 2024 | -- | $3,020 |
| 2023 | -- | $3,020 |
| 2022 | -- | $3,020 |
| 2021 | -- | $3,020 |
| 2020 | -- | $3,020 |
| 2019 | -- | $3,020 |
| 2018 | -- | $3,020 |
| 2017 | $8,976 | $3,020 |
| 2016 | -- | $3,020 |
| 2015 | -- | $3,020 |
| 2014 | -- | $3,020 +4.1% |
| 2013 | -- | $2,900 +16% |
| 2012 | -- | $2,500 |
| 2011 | -- | $2,500 |
| 2010 | -- | $2,500 |
| 2009 | -- | $2,500 |
| 2008 | -- | $2,500 |
| 2007 | $5,769 +21.2% | $2,500 |
| 2005 | $4,761 +7% | $2,500 |
| 2004 | $4,450 +6.5% | $2,500 |
| 2003 | $4,178 +5.2% | $2,500 |
| 2002 | $3,970 +3.3% | $2,500 |
| 2001 | $3,842 -0.8% | $2,500 |
| 2000 | $3,874 | $2,500 |
Find assessor info on the county website
Neighborhood: 11742
Nearby homes
- $20,833-- bd-- ba-- sqft64 Frances Blvd, Holtsville, NY 11742Off Market
- $678,500-- bd-- ba-- sqft60 Frances Blvd, Holtsville, NY 11742Off Market
- $625,300-- bd-- ba-- sqft64 Frances Blvd, Holtsville, NY 11742Off Market
- $490,0003 bd1 ba1.2k sqft58 Frances Blvd, Holtsville, NY 11742Sold
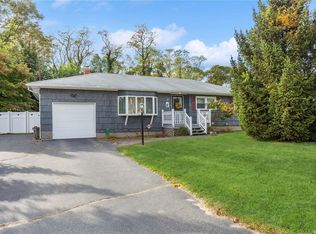
- $11,111-- bd-- ba-- sqft73 Frances Blvd, Holtsville, NY 11742Off Market
- $682,8006 bd3 ba-- sqft66 Frances Blvd, Holtsville, NY 11742Off Market
- $11,1114 bd3 ba2.5k sqftFrances Blvd, Holtsville, NY 11742Off Market
- $585,700-- bd-- ba-- sqft69 Frances Blvd, Holtsville, NY 11742Off Market
Nearby schools
GreatSchools rating
- 5/10Chippewa Elementary SchoolGrades: K-5Distance: 0.4 mi
- 8/10Sagamore Middle SchoolGrades: 6-8Distance: 0.3 mi
- 7/10Sachem High School EastGrades: 9-12Distance: 2.5 mi
Schools provided by the listing agent
- Elementary: Chippewa Elementary School
- Middle: Sagamore Middle School
- High: Sachem High School East
Source: OneKey® MLS as distributed by MLS GRID. This data may not be complete. We recommend contacting the local school district to confirm school assignments for this home.
Get a cash offer in 3 minutes
Find out how much your home could sell for in as little as 3 minutes with a no-obligation cash offer.
Estimated market value
$577,200
Get a cash offer in 3 minutes
Find out how much your home could sell for in as little as 3 minutes with a no-obligation cash offer.
Estimated market value
$577,200
- New York
- Suffolk County
- Holtsville
- 11742
- 62 Frances Boulevard
Nearby cities
Nearby zip codes
Other Holtsville Topics
