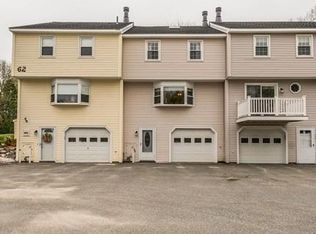
Welcome to Oak Knoll Condominium! This 2-bedroom, 1.5 bath, end unit offers privacy and elegance. Entering through the front door or garage you will find a mudroom before heading up to the main level. On the main floor, you will find a spacious living room w/ gas fireplace, a dining area, a kitchen, laundry, and a half bath. Eat-in kitchen offers Maple Kitchen cabinets, granite counters, 12"x12" granite tile flooring that extend to the half bath/laundry room, and sliders to the deck. Gleaming hardwood flooring in Living Room and 2nd floor bedrooms. The main bedroom offers a great deal of space with a sizeable double closet, access to a bathroom and tub/shower. The second bedroom also has a sizeable closet. Attached one car garage for convenience in all kinds of weather and for unloading groceries. And with a commuter-friendly location, you will enjoy easy access to all your favorite destinations, making this condo an ideal choice. OH, Sat, 11/11 @10am-12pm & Sun 11/12 @10am to 12:00pm
Sold for $394,500
$394,500
62 Frederick St APT 28, Dracut, MA 01826
2beds
1,240sqft
Condominium, Townhouse
Built in 1982
-- sqft lot
$417,300 Zestimate®
$318/sqft
$2,676 Estimated rent
Home value
$417,300
$396,000 - $438,000
$2,676/mo
Zestimate® history
Owner options
List your home for rent
$2,676/mo
Rent Zestimate®
Find your next renter with Zillow Rental Manager. Plus, with online applications, you can quickly screen prospective tenants – for free.
$2,676/mo
Rent Zestimate®
Refinance and save
$2,873/mo
Est. payment
Refinancing to a lower rate could help reduce your monthly payments and save thousands over the life of the loan.
$2,873/mo
Est. payment
Explore your selling options
Work with a Zillow partner agent
Leverage their expertise and Zillow's premium Showcase listings to get your home seen by more buyers.
Get startedList with your own agent
Get your home in front of millions of buyers by listing it on Zillow.
Learn how to do itSell it yourself
Take full control of how buyers see your home on Zillow by listing For Sale by Owner (FSBO).
List your homeWhat's special
Gas fireplaceEat-in kitchenGleaming hardwood flooringMaple kitchen cabinetsGranite countersDining area
Zillow last checked:
Listing updated:
Listed by:
Nicole Klays 978-580-0155,
Pristine Estates, LLC 978-580-0155
Bought with:
Dana Sanderson
Coldwell Banker Realty - Waltham
Source: MLS PIN,MLS#: 73176405
Facts & features
Interior
Bedrooms & bathrooms
- Bedrooms: 2
- Bathrooms: 2
- Full bathrooms: 1
- 1/2 bathrooms: 1
- Main level bathrooms: 1
Primary bedroom
- Features: Closet, Flooring - Hardwood
- Level: Second
Bedroom 2
- Features: Closet, Flooring - Hardwood
- Level: Second
Bathroom 1
- Features: Bathroom - Half, Dryer Hookup - Gas, Washer Hookup, Gas Stove
- Level: Main,First
Bathroom 2
- Features: Bathroom - Full, Bathroom - Tiled With Tub & Shower, Flooring - Laminate
- Level: Second
Dining room
- Features: Flooring - Stone/Ceramic Tile, Balcony / Deck, Deck - Exterior, Exterior Access, Slider
- Level: First
Kitchen
- Features: Bathroom - Half, Flooring - Stone/Ceramic Tile, Dining Area, Countertops - Stone/Granite/Solid, Breakfast Bar / Nook, Gas Stove
- Level: First
Living room
- Features: Closet, Flooring - Hardwood
- Level: First
Heating
- Forced Air, Natural Gas
Cooling
- Central Air
Appliances
- Included: Range, Dishwasher, Refrigerator, Washer
Features
- Central Vacuum
- Flooring: Tile, Vinyl, Hardwood
- Has basement: No
- Number of fireplaces: 1
- Fireplace features: Living Room
- Common walls with other units/homes: End Unit
Interior area
- Total structure area: 1,240
- Total interior livable area: 1,240 sqft
Property
Parking
- Total spaces: 3
- Parking features: Under, Assigned
- Attached garage spaces: 1
- Uncovered spaces: 2
Features
- Patio & porch: Deck - Composite
- Exterior features: Deck - Composite, Professional Landscaping
Details
- Parcel number: M:45 B:137 L:28,3512453
- Zoning: RES
Construction
Type & style
- Home type: Townhouse
- Property subtype: Condominium, Townhouse
Materials
- Frame
- Roof: Shingle
Condition
- Year built: 1982
Utilities & green energy
- Sewer: Public Sewer
- Water: Public
- Utilities for property: for Gas Range
Community & HOA
Community
- Features: Shopping, Pool, Tennis Court(s), Park, Walk/Jog Trails, House of Worship, Public School
HOA
- Amenities included: Pool, Tennis Court(s)
- Services included: Insurance, Maintenance Structure, Maintenance Grounds, Snow Removal
- HOA fee: $241 monthly
Location
- Region: Dracut
Financial & listing details
- Price per square foot: $318/sqft
- Tax assessed value: $293,400
- Annual tax amount: $3,398
- Date on market: 9/2/2026
Price history
| Date | Event | Price |
|---|---|---|
| 12/27/2023 | Sold | $394,500-1.1%$318/sqft |
Source: MLS PIN #73176405 Report a problem | ||
| 11/14/2023 | Contingent | $399,000$322/sqft |
Source: MLS PIN #73176405 Report a problem | ||
| 11/9/2023 | Price change | $399,000-1.5%$322/sqft |
Source: MLS PIN #73176405 Report a problem | ||
| 11/1/2023 | Listed for sale | $405,000+14.1%$327/sqft |
Source: MLS PIN #73176405 Report a problem | ||
| 11/23/2021 | Sold | $355,000+1.7%$286/sqft |
Source: MLS PIN #72889128 Report a problem | ||
| 10/24/2021 | Contingent | $349,000$281/sqft |
Source: MLS PIN #72889128 Report a problem | ||
| 10/5/2021 | Listed for sale | $349,000$281/sqft |
Source: MLS PIN #72889128 Report a problem | ||
Public tax history
| Year | Property taxes | Tax assessment |
|---|---|---|
| 2025 | $3,585 -1.2% | $354,200 +2% |
| 2024 | $3,630 +6.8% | $347,400 +18.4% |
| 2023 | $3,398 +12.4% | $293,400 +19.3% |
| 2022 | $3,022 -2.6% | $245,900 +3.1% |
| 2021 | $3,103 -1.3% | $238,500 +1.3% |
| 2020 | $3,143 +2.3% | $235,400 +5.3% |
| 2019 | $3,073 +2.1% | $223,500 +5% |
| 2017 | $3,009 +11.7% | $212,800 +17.2% |
| 2016 | $2,695 +7.5% | $181,600 +8.2% |
| 2015 | $2,507 +4.5% | $167,900 +1.5% |
| 2014 | $2,398 +2.7% | $165,500 -2.2% |
| 2013 | $2,335 +2.4% | $169,300 -4% |
| 2012 | $2,281 +3.3% | $176,400 +1.4% |
| 2011 | $2,208 +4.2% | $174,000 -3% |
| 2010 | $2,119 -6.4% | $179,400 -14% |
| 2009 | $2,264 +7.6% | $208,500 +4.5% |
| 2008 | $2,105 +0.3% | $199,500 -7.8% |
| 2007 | $2,098 | $216,300 |
Find assessor info on the county website
Neighborhood: 01826
Nearby homes
- $410,0002 bd2 ba1.2k sqft62 Frederick St APT 37, Dracut, MA 01826For Sale

- $400,9002 bd2 ba1.2k sqft62 Frederick St APT 29, Dracut, MA 01826Off Market
- $412,8002 bd1 ba1.2k sqft62 Frederick St APT 31, Dracut, MA 01826Off Market
- $411,3002 bd2 ba1.2k sqft62 Frederick St APT 32, Dracut, MA 01826Off Market

- $386,0002 bd2 ba1.2k sqft62 Frederick St APT 33, Dracut, MA 01826Off Market
- $411,1002 bd2 ba1.2k sqft62 Frederick St APT 34, Dracut, MA 01826Off Market
- $403,5002 bd2 ba1.2k sqft62 Frederick St APT 35, Dracut, MA 01826Off Market
- $201,2002 bd2 ba1.2k sqft62 Frederick St APT 36, Dracut, MA 01826Off Market
Nearby schools
GreatSchools rating
- 6/10George High Englesby Elementary SchoolGrades: K-5Distance: 0.3 mi
- 6/10Justus C. Richardson Middle SchoolGrades: 6-8Distance: 0.4 mi
- 4/10Dracut Senior High SchoolGrades: 9-12Distance: 0.2 mi
Schools provided by the listing agent
- High: Dhs Or Gltech
Source: MLS PIN. This data may not be complete. We recommend contacting the local school district to confirm school assignments for this home.
Get a cash offer in 3 minutes
Find out how much your home could sell for in as little as 3 minutes with a no-obligation cash offer.
Estimated market value
$417,300
Get a cash offer in 3 minutes
Find out how much your home could sell for in as little as 3 minutes with a no-obligation cash offer.
Estimated market value
$417,300
- Massachusetts
- Middlesex County
- Dracut
- 01826
- 62 Frederick St Apartment 28
