Well-maintained circa-1900 Colonial Revival in the heart of Coolidge Corner, owned by the same family for many years. Classic architectural details include original millwork, high ceilings, hardwood floors, leaded stained-glass windows, and multiple fireplaces. Updated heating and hot water systems. Rebuilt front porch enhance the home’s historic character. Set on a tranquil, 6,385 square foot level and fenced lot with a detached garage. Finished third floor has kitchenette, full bathroom, and central A/C. Zoned T-5 (N-H), offering potential for two units and possible ADU (buyer to verify). Located in the highly rated F. Ridley School district and just moments from Coolidge Corner shops, restaurants, and public transportation. Easy access to Longwood Medical, Boston University, Downtown Boston. Excellent upside opportunity for an end user or developer in one of Brookline’s most desirable neighborhoods. Sold "as is". Buyer to do own due diligence.
Sold for $2,525,000
$2,525,000
62 Fuller St, Brookline, MA 02446
6beds
4,605sqft
Single Family Residence
Built in 1900
6,386 Square Feet Lot
$2,549,500 Zestimate®
$548/sqft
$8,578 Estimated rent
Home value
$2,549,500
$2.37M - $2.73M
$8,578/mo
Zestimate® history
Owner options
List your home for rent
$8,578/mo
Rent Zestimate®
Find your next renter with Zillow Rental Manager. Plus, with online applications, you can quickly screen prospective tenants – for free.
$8,578/mo
Rent Zestimate®
Refinance and save
$17,205/mo
Est. payment
Refinancing to a lower rate could help reduce your monthly payments and save thousands over the life of the loan.
$17,205/mo
Est. payment
Explore your selling options
Work with a Zillow partner agent
Leverage their expertise and Zillow's premium Showcase listings to get your home seen by more buyers.
Get startedList with your own agent
Get your home in front of millions of buyers by listing it on Zillow.
Learn how to do itSell it yourself
Take full control of how buyers see your home on Zillow by listing For Sale by Owner (FSBO).
List your homeWhat's special
Detached garageClassic architectural detailsHardwood floorsRebuilt front porchLeaded stained-glass windowsOriginal millworkMultiple fireplaces
Zillow last checked:
Listing updated:
Listed by:
Michael Rothstein 617-470-3165,
Hammond Residential Real Estate 617-731-4644,
Kathy Halley 617-935-9294
Bought with:
Irene Kerzner
Coldwell Banker Realty - New England Home Office
Source: MLS PIN,MLS#: 73472028
Facts & features
Interior
Bedrooms & bathrooms
- Bedrooms: 6
- Bathrooms: 3
- Full bathrooms: 3
Primary bedroom
- Features: Closet, Window(s) - Bay/Bow/Box
- Level: Second
Bedroom 2
- Features: Closet
- Level: Second
Bedroom 3
- Features: Walk-In Closet(s)
- Level: Second
Bedroom 4
- Features: Closet
- Level: Second
Bedroom 5
- Features: Closet
- Level: Third
Bathroom 1
- Features: Bathroom - Full
- Level: First
Bathroom 2
- Features: Bathroom - Full
- Level: Second
Bathroom 3
- Features: Bathroom - Full
- Level: Third
Dining room
- Features: Window(s) - Stained Glass, Wainscoting
- Level: First
Family room
- Features: Window(s) - Bay/Bow/Box, Pocket Door
- Level: First
Kitchen
- Features: Pantry, Exterior Access, Gas Stove
- Level: First
Living room
- Features: Window(s) - Bay/Bow/Box, Pocket Door
- Level: First
Heating
- Steam, Natural Gas
Cooling
- Other
Appliances
- Included: Gas Water Heater, Range, Disposal, Refrigerator
- Laundry: In Basement, Washer Hookup
Features
- Closet, In-Law Floorplan, Bedroom, Kitchen
- Flooring: Hardwood
- Basement: Full,Walk-Out Access,Unfinished
- Number of fireplaces: 5
- Fireplace features: Dining Room, Family Room, Living Room, Master Bedroom, Bedroom
Interior area
- Total structure area: 4,605
- Total interior livable area: 4,605 sqft
- Finished area above ground: 4,605
Property
Parking
- Total spaces: 4
- Parking features: Detached, Paved Drive, Off Street, Tandem
- Garage spaces: 1
- Uncovered spaces: 3
Features
- Patio & porch: Porch
- Exterior features: Porch, Rain Gutters, Fenced Yard, Garden
- Fencing: Fenced/Enclosed,Fenced
Lot
- Size: 6,386 Square Feet
- Features: Level
Details
- Parcel number: B:066 L:0009 S:0000,30652
- Zoning: T-5 (N-H)
Construction
Type & style
- Home type: SingleFamily
- Architectural style: Victorian,Colonial Revival
- Property subtype: Single Family Residence
Materials
- Frame
- Foundation: Stone
- Roof: Shingle
Condition
- Year built: 1900
Utilities & green energy
- Electric: Fuses, Circuit Breakers, Knob & Tube Wiring
- Sewer: Public Sewer
- Water: Public
- Utilities for property: for Gas Range, Washer Hookup
Community & HOA
Community
- Features: Public Transportation, Shopping, Park, Medical Facility, House of Worship, Public School, T-Station
HOA
- Has HOA: No
Location
- Region: Brookline
Financial & listing details
- Price per square foot: $548/sqft
- Tax assessed value: $2,447,900
- Annual tax amount: $25,067
- Date on market: 7/18/2026
Price history
| Date | Event | Price |
|---|---|---|
| 7/2/2026 | Sold | $2,525,000-2.8%$548/sqft |
Source: MLS PIN #73472028 Report a problem | ||
| 7/1/2026 | Pending sale | $2,599,000$564/sqft |
Source: MLS PIN #73472028 Report a problem | ||
| 3/9/2026 | Price change | $2,599,000-3.7%$564/sqft |
Source: MLS PIN #73472028 Report a problem | ||
| 1/27/2026 | Listed for sale | $2,700,000$586/sqft |
Source: MLS PIN #73472028 Report a problem | ||
Public tax history
| Year | Property taxes | Tax assessment |
|---|---|---|
| 2025 | $22,471 +5.1% | $2,276,700 +4% |
| 2024 | $21,384 +1.8% | $2,188,700 +3.8% |
| 2023 | $21,014 +2.7% | $2,107,700 +5% |
| 2022 | $20,454 +8.1% | $2,007,300 +4% |
| 2021 | $18,915 +10.5% | $1,930,100 +6.5% |
| 2020 | $17,125 +4.8% | $1,812,200 +3.9% |
| 2019 | $16,338 +4.9% | $1,743,600 +5.9% |
| 2018 | $15,576 +1.5% | $1,646,500 +6% |
| 2017 | $15,347 +1.5% | $1,553,300 +7% |
| 2016 | $15,127 +3.9% | $1,451,700 +6.5% |
| 2015 | $14,560 +7.2% | $1,363,300 +14.3% |
| 2014 | $13,585 +0.7% | $1,192,700 +3% |
| 2013 | $13,491 +8.4% | $1,158,000 +6.1% |
| 2012 | $12,443 +8.6% | $1,091,500 +7.6% |
| 2011 | $11,458 +3% | $1,014,000 |
| 2010 | $11,124 +2.6% | $1,014,000 |
| 2009 | $10,840 +4.6% | $1,014,000 -0.4% |
| 2008 | $10,367 +2.5% | $1,018,400 -2% |
| 2007 | $10,111 +1.9% | $1,039,200 +0% |
| 2006 | $9,922 +6.4% | $1,039,000 +14% |
| 2005 | $9,324 +3% | $911,400 +7% |
| 2004 | $9,055 +4.3% | $851,800 +10% |
| 2003 | $8,680 +2.2% | $774,300 +17.6% |
| 2002 | $8,491 +11.4% | $658,200 +46% |
| 1999 | $7,625 | $450,900 |
Find assessor info on the county website
Neighborhood: 02446
Nearby homes
- $3,642,0006 bd3 ba3.5k sqft68 Fuller St, Brookline, MA 02446Off Market
- $---- bd-- ba-- sqft425 Harvard St #301, Brookline, MA 02446Off Market
- $4,643,9006 bd5 ba4.6k sqft69 Coolidge St, Brookline, MA 02446Off Market
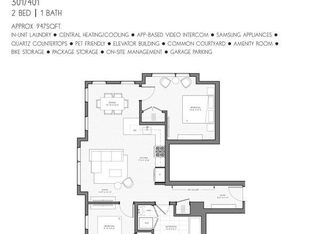
- $--2 bd1 ba947 sqft422 Harvard St #301, Brookline, MA 02446Off Market
- $2,492,1007 bd3 ba4.3k sqft74 Fuller St, Brookline, MA 02446Off Market
- $---- bd-- ba-- sqft418 Harvard St #203, Brookline, MA 02446Off Market
- $---- bd-- ba-- sqft427 Harvard St #203, Brookline, MA 02446Off Market
- $---- bd-- ba-- sqft427 Harvard St #301, Brookline, MA 02446Off Market
Nearby schools
GreatSchools rating
- 9/10Florida Ruffin Ridley SchoolGrades: PK-8Distance: 0.2 mi
- 8/10Brookline High SchoolGrades: 9-12Distance: 0.9 mi
Schools provided by the listing agent
- Elementary: F. Ridley
Source: MLS PIN. This data may not be complete. We recommend contacting the local school district to confirm school assignments for this home.
Get a cash offer in 3 minutes
Find out how much your home could sell for in as little as 3 minutes with a no-obligation cash offer.
Estimated market value
$2,549,500
Get a cash offer in 3 minutes
Find out how much your home could sell for in as little as 3 minutes with a no-obligation cash offer.
Estimated market value
$2,549,500
- Massachusetts
- Norfolk County
- Brookline
- 02446
- 62 Fuller St
