Don’t dally! Home is under contract with a 72 hour right of first refusal. This 3 or 4 BR, 2.5 bath beauty is an open plan and welcoming, with that cottage look that we all love, yet has all the amenities we like in newer construction. The neighborhood is lovely with underground utilities, pretty street lamps, sidewalks, city sewer, city water, and yet you feel like you are in your own private space. Only about seven minutes from charming downtown McMinnville and close to Hickory Creek Elementary and also Warren County High School. Many perennials grace the front of this home and you can feel the love when you walk to the front door. All kitchen appliances remain, as well as the washer and dryer. Work from home? No problem! Cable is fiber optic and the upstairs Bonus Room is large and offers privacy for office or a great place for a play room (or both!), if that’s part of your “must have” list! There is a gas HVAC for the main floor and a heat pump upstairs. No lack of comfort here! The screened porch on the back of the home is so perfect for that first cup of coffee in the morning or your favorite beverage in the evening. Oh…I almost forgot. You don’t have to worry about privacy…go on out in your PJ’s…there’s a privacy fence all around the large back yard! Better look quickly…you will love this and want to make it your new home!
Closed
$585,000
62 Garrison Dr, McMinnville, TN 37110
3beds
2,498sqft
Single Family Residence, Residential
Built in 2019
0.55 Acres Lot
$609,800 Zestimate®
$234/sqft
$2,550 Estimated rent
Home value
$609,800
Estimated sales range
Not available
$2,550/mo
Zestimate® history
Owner options
List your home for rent
$2,550/mo
Rent Zestimate®
Find your next renter with Zillow Rental Manager. Plus, with online applications, you can quickly screen prospective tenants – for free.
$2,550/mo
Rent Zestimate®
Refinance and save
$3,412/mo
Est. payment
Refinancing to a lower rate could help reduce your monthly payments and save thousands over the life of the loan.
$3,412/mo
Est. payment
Explore your selling options
Work with a Zillow partner agent
Leverage their expertise and Zillow's premium Showcase listings to get your home seen by more buyers.
Get startedList with your own agent
Get your home in front of millions of buyers by listing it on Zillow.
Learn how to do itSell it yourself
Take full control of how buyers see your home on Zillow by listing For Sale by Owner (FSBO).
List your homeWhat's special
Privacy fencePrivate spaceMany perennialsScreened porchUnderground utilitiesUpstairs bonus roomHeat pump
Zillow last checked:
Listing updated:
Listed by:
Donna J. Campbell 931-808-8415,
Campbell Realty
Bought with:
Starr A. McVey, 208926
Campbell Realty
Source: RealTracs MLS as distributed by MLS GRID,MLS#: 2821103
Facts & features
Interior
Bedrooms & bathrooms
- Bedrooms: 3
- Bathrooms: 3
- Full bathrooms: 2
- 1/2 bathrooms: 1
- Main level bedrooms: 1
Heating
- Central, Dual, Electric, Natural Gas
Cooling
- Central Air, Electric
Appliances
- Included: Gas Range, Dishwasher, Dryer, Microwave, Refrigerator, Stainless Steel Appliance(s), Washer
- Laundry: Electric Dryer Hookup, Washer Hookup
Features
- Ceiling Fan(s), Entrance Foyer, Extra Closets, Pantry, Walk-In Closet(s), High Speed Internet
- Flooring: Carpet, Wood, Tile
- Basement: None,Crawl Space
- Number of fireplaces: 1
- Fireplace features: Gas, Great Room
Interior area
- Total structure area: 2,498
- Total interior livable area: 2,498 sqft
- Finished area above ground: 2,498
Property
Parking
- Total spaces: 6
- Parking features: Garage Door Opener, Attached, Driveway
- Attached garage spaces: 2
- Uncovered spaces: 4
Features
- Levels: Two
- Stories: 2
- Patio & porch: Porch, Covered, Deck, Screened
- Fencing: Privacy
- Has view: Yes
- View description: Mountain(s)
Lot
- Size: 0.55 Acres
- Dimensions: 177 x 218 IRR
- Features: Corner Lot, Level, Private
- Topography: Corner Lot,Level,Private
Details
- Parcel number: 085D A 01900 000
- Special conditions: Standard
Construction
Type & style
- Home type: SingleFamily
- Architectural style: Cottage
- Property subtype: Single Family Residence, Residential
Materials
- Fiber Cement
- Roof: Shingle
Condition
- New construction: No
- Year built: 2019
Utilities & green energy
- Sewer: Public Sewer
- Water: Public
- Utilities for property: Electricity Available, Natural Gas Available, Water Available, Cable Connected, Underground Utilities
Green energy
- Energy efficient items: Windows
Community & HOA
Community
- Security: Smart Camera(s)/Recording
- Subdivision: Stone Creek Crossing
HOA
- Has HOA: No
- Amenities included: Sidewalks, Underground Utilities
Location
- Region: Mcminnville
Financial & listing details
- Price per square foot: $234/sqft
- Tax assessed value: $522,700
- Annual tax amount: $3,426
- Date on market: 4/22/2025
- Electric utility on property: Yes
Price history
| Date | Event | Price |
|---|---|---|
| 8/11/2025 | Sold | $585,000-0.8%$234/sqft |
Source:  RealTracs MLS as distributed by MLS GRID #2821103 Report a problem RealTracs MLS as distributed by MLS GRID #2821103 Report a problem | ||
| 7/21/2025 | Contingent | $590,000$236/sqft |
Source: RealTracs MLS as distributed by MLS GRID #2821103 Report a problem | ||
| 6/9/2025 | Price change | $590,000-1.5%$236/sqft |
Source: RealTracs MLS as distributed by MLS GRID #2821103 Report a problem | ||
| 4/22/2025 | Listed for sale | $599,000+85.4%$240/sqft |
Source: RealTracs MLS as distributed by MLS GRID #2821103 Report a problem | ||
| 7/22/2020 | Sold | $323,000-0.6%$129/sqft |
Source: Public Record Report a problem | ||
| 5/9/2019 | Listed for sale | $325,000$130/sqft |
Source: Red Realty, LLC #2038849 Report a problem | ||
Public tax history
| Year | Property taxes | Tax assessment |
|---|---|---|
| 2025 | $3,306 -3.5% | $130,675 +55.1% |
| 2024 | $3,426 | $84,225 |
| 2023 | $3,426 +6.5% | $84,225 |
| 2022 | $3,215 | $84,225 |
| 2021 | $3,215 | $84,225 |
| 2020 | $3,215 +494.5% | $84,225 +573.8% |
| 2019 | $541 +6.9% | $12,500 |
| 2018 | $506 +94.5% | $12,500 |
| 2017 | $260 -48.6% | $12,500 |
| 2016 | $506 -0.7% | $12,500 |
| 2015 | $509 -0.2% | $12,500 |
| 2014 | $511 | $12,500 |
| 2013 | $511 -0.1% | $12,500 |
| 2012 | $511 +0.1% | $12,500 |
| 2011 | $511 | $12,500 |
| 2010 | -- | $12,500 |
| 2009 | -- | $12,500 |
| 2008 | $514 | $12,500 |
Find assessor info on the county website
Neighborhood: 37110
Nearby homes
- $68,000-- bd-- ba-- sqftGarrison Dr, McMinnville, TN 37110Sold
- $68,000-- bd-- ba-- sqftGarrison Dr, McMinnville, TN 37110Sold
- $68,000-- bd-- ba-- sqftGarrison Dr, McMinnville, TN 37110Sold
- $79,9000.59 Acres0 Garrison Dr, McMinnville, TN 37110Lot/Land
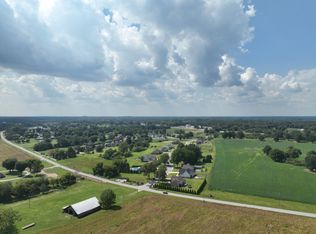
- $405,6004 bd3 ba2.2k sqft82 Garrison Dr, Mc Minnville, TN 37110Off Market
- $461,2004 bd3 ba2.2k sqft82 Garrison Dr, McMinnville, TN 37110Off Market
- $481,2003 bd3 ba1.7k sqft331 Stone Creek Blvd, McMinnville, TN 37110Off Market
- $79,9000.51 Acres0 Stone Creek Blvd LOT 26, McMinnville, TN 37110Lot/Land
Nearby schools
GreatSchools rating
- 5/10Hickory Creek SchoolGrades: PK-5Distance: 0.7 mi
- 4/10Warren County Middle SchoolGrades: 6-8Distance: 4.8 mi
- 5/10Warren County High SchoolGrades: 9-12Distance: 0.8 mi
Schools provided by the listing agent
- Elementary: Hickory Creek School
- Middle: Warren County Middle School
- High: Warren County High School
Source: RealTracs MLS as distributed by MLS GRID. This data may not be complete. We recommend contacting the local school district to confirm school assignments for this home.


Get pre-qualified for a loan
At Zillow Home Loans, we can pre-qualify you in as little as 5 minutes with no impact to your credit score.An equal housing lender. NMLS #10287.
- Tennessee
- Warren County
- McMinnville
- 37110
- 62 Garrison Dr
Nearby cities
Nearby zip codes
Other McMinnville Topics
