Skip main navigation
Sold for $600,000
  • $600,000

    62 Glencoe Rd, Columbus, OH 43214

    4beds
    1,985sqft
    Single Family Residence
    Built in 1923
    6,534 Square Feet Lot
    $599,900 Zestimate®
    $302/sqft
    $2,710 Estimated rent

    Home value

    $599,900

    $570,000 - $630,000

    $2,710/mo

    Zestimate® history
    Loading
    Loading...

    Owner options

    List your home for rent

    $2,710/mo

    Rent Zestimate®

    Find your next renter with Zillow Rental Manager. Plus, with online applications, you can quickly screen prospective tenants – for free.

    Learn more

    $2,710/mo

    Rent Zestimate®

    Refinance and save

    $3,242/mo

    Est. payment

    Refinancing to a lower rate could help reduce your monthly payments and save thousands over the life of the loan.

    See today's rates

    $3,242/mo

    Est. payment

    Explore your selling options

    Work with a Zillow partner agent

    Leverage their expertise and Zillow's premium Showcase listings to get your home seen by more buyers.

    Get started

    List with your own agent

    Get your home in front of millions of buyers by listing it on Zillow.

    Learn how to do it

    Sell it yourself

    Take full control of how buyers see your home on Zillow by listing For Sale by Owner (FSBO).

    List your home

    What's special

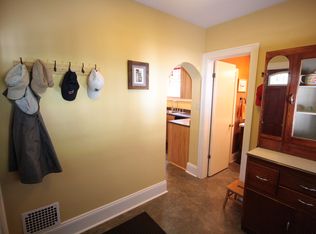
    Clintonville's Finest -- a 4 BR Bungalow style home with Craftsman finishes and woodwork. Plus a first floor bedroom and full bath. You'll love it from the minute you walk across the large front porch and through the front door. 2 pairs of Prarie French doors open off the expansive living room with hardwood flooring and spectacular oak woodwork, framing multiple banks of NEW Craftsman style windows for tons of natural sunlight throughout. And of course, the brick fireplace and vintage built-in bookcase showcase its Craftsman heritage. The spacious Dining Room leads to the recently remodeled and totally updated kitchen where white and grey granite countertops and white Shaker cabinets highlight a Whirlpool package of high quality stainless steel appliances including a 3 door French style refrigerator as well as a separate, built-in beverage refrigerator. A true benefit of this floorplan is the first-floor bedroom which could easily be an in-home office or private den, and it has its own first floor full bath. Upstairs, Three more bedrooms. In the lower level Three distinct finished spaces allow for a rec room and/or exercise room (AND the weigh rack and its weights are included). A deep, fully fenced backyard is the ideal spot for your outdoor entertaining on the huge patio featuring an open, covered Gazebo with full screening available for the best backyard barbecues and parties (furniture and firepit can also be purchased). Complete Everdry interior and exterior basement waterproofing system installed with sump pump. New Roof and New Bryant Furnace 2025 And best of all, this home is in walking distance of the Park of Roses and all of the shops and finest restaurants of Clintonville.

    Zillow last checked:

    Listing updated:

    Listed by:

    Kenneth A Wightman 614-294-5335,

    BHHS American Realty Center

    Bought with:

    Ryan Deeter, 2018004873

    Real of Ohio

    Source: Columbus and Central Ohio Regional MLS ,MLS#: 226020225MLS Logo

    Facts & features

    Interior

    Bedrooms & bathrooms
    • Bedrooms: 4
    • Bathrooms: 2
    • Full bathrooms: 2
    • Main level bedrooms: 1
    Heating
    • Forced Air
    Cooling
    • Central Air
    Appliances
    • Included: Dishwasher, Gas Range, Gas Water Heater, Microwave, Refrigerator
    • Laundry: Electric Dryer Hookup
    Features
    • Flooring: Wood, Ceramic/Porcelain
    • Windows: Insulated Part
    • Basement: Walk-Out Access,Full
    • Number of fireplaces: 1
    • Common walls with other units/homes: No Common Walls
    Interior area
    • Total structure area: 1,985
    • Total interior livable area: 1,985 sqft

    Property

    Parking
    • Total spaces: 2
    • Parking features: Garage Door Opener, Detached
    • Garage spaces: 2
    Features
    • Levels: Two
    • Patio & porch: Porch, Patio
    • Fencing: Fenced
    Lot
    • Size: 6,534 Square Feet
    Details
    • Parcel number: 071242
    • Special conditions: Standard

    Construction

    Type & style
    • Home type: SingleFamily
    • Architectural style: Craftsman
    • Property subtype: Single Family Residence
    Materials
    • Foundation: Block
    Condition
    • New construction: No
    • Year built: 1923

    Utilities & green energy

    • Sewer: Public Sewer
    • Water: Public

    Community & HOA

    Community
    • Subdivision: Clintonville - Dominion Park
    HOA
    • Has HOA: No
    Location
    • Region: Columbus

    Financial & listing details

    • Price per square foot: $302/sqft
    • Tax assessed value: $448,600
    • Annual tax amount: $7,069
    • Date on market: 6/6/2026
    • Listing terms: Conventional

    Price history

    DateEventPrice
    8/27/2026Sold$600,000-5.5%$302/sqft
    Source: Columbus and Central Ohio Regional MLS #226020225 Report a problem
    8/13/2026Pending sale$635,000$320/sqft
    Source: Columbus and Central Ohio Regional MLS #226020225 Report a problem
    7/24/2026Contingent$635,000$320/sqft
    Source: Columbus and Central Ohio Regional MLS #226020225 Report a problem
    6/16/2026Price change$635,000-2.3%$320/sqft
    Source: Columbus and Central Ohio Regional MLS #226020225 Report a problem
    6/6/2026Listed for sale$649,900+47.7%$327/sqft
    Source: Columbus and Central Ohio Regional MLS #226020225 Report a problem
    7/20/2018Sold$439,900-1.1%$222/sqft
    Source: Columbus and Central Ohio Regional MLS #218018931 Report a problem
    6/11/2018Pending sale$444,900$224/sqft
    Source: Keller Williams Classic Properties Realty #218018931 Report a problem
    5/31/2018Listed for sale$444,900+36.5%$224/sqft
    Source: Keller Williams Classic Properties Realty #218018931 Report a problem
    2/21/2018Sold$326,000+8.7%$164/sqft
    Source: Columbus and Central Ohio Regional MLS #218002639 Report a problem
    2/1/2018Listed for sale$300,000$151/sqft
    Source: Keller Williams Capital Partners #218002639 Report a problem

    Public tax history

    YearProperty taxesTax assessment
    2025$7,069 +0.3%$157,020
    2024$7,047 +1.3%$157,020
    2023$6,957 -16.7%$157,020 -2.5%
    2022$8,354 -0.2%$161,080
    2021$8,369 -0.1%$161,080
    2020$8,380 +12.7%$161,080 +31.4%
    2019$7,438 +11.5%$122,610 +15%
    2018$6,673 $106,580
    2017$6,673 +28%$106,580 +21.8%
    2016$5,215 +10.2%$87,470
    2015$4,734 $87,470
    2014$4,734 +113.6%$87,470 +5%
    2013$2,216 -48.9%$83,300
    2011$4,337 +9.5%$83,300 +3.7%
    2010$3,962 +6.4%$80,325
    2008$3,723 +5.8%$80,325
    2007$3,519 +0.4%--
    2006$3,507 +4.2%--
    2005$3,365 +9.3%--
    2004$3,078 +20.1%--
    2003$2,562 +0.4%--
    2002$2,552 +14.6%--
    2001$2,228 -0.5%--
    2000$2,239 --
    Find assessor info on the county website

    Neighborhood: Central Clintonville

    Nearby schools

    GreatSchools rating
    Get a cash offer in 3 minutes
    Find out how much your home could sell for in as little as 3 minutes with a no-obligation cash offer.
    Estimated market value
    $599,900
    Get a cash offer in 3 minutes
    Find out how much your home could sell for in as little as 3 minutes with a no-obligation cash offer.
    Estimated market value
    $599,900