Skip main navigation
Off market
  • $726,200

    62 Granby Drive, Madison, CT 06443

    3beds
    2,026sqft
    Single Family Residence
    Built in 1967
    1.23 Acres Lot
    $726,200 Zestimate®
    $358/sqft
    $4,974 Estimated rent

    Home value

    $726,200

    $683,000 - $777,000

    $4,974/mo

    Zestimate® history
    Loading
    Loading...

    Owner options

    List your home for rent

    $4,974/mo

    Rent Zestimate®

    Find your next renter with Zillow Rental Manager. Plus, with online applications, you can quickly screen prospective tenants – for free.

    Learn more

    $4,974/mo

    Rent Zestimate®

    Refinance and save

    $5,156/mo

    Est. payment

    Refinancing to a lower rate could help reduce your monthly payments and save thousands over the life of the loan.

    See today's rates

    $5,156/mo

    Est. payment

    Explore your selling options

    Work with a Zillow partner agent

    Leverage their expertise and Zillow's premium Showcase listings to get your home seen by more buyers.

    Get started

    List with your own agent

    Get your home in front of millions of buyers by listing it on Zillow.

    Learn how to do it

    Sell it yourself

    Take full control of how buyers see your home on Zillow by listing For Sale by Owner (FSBO).

    List your home

    What's special

    Open yardModern recessed lightingNew soft close cabinetryCrown moldingTerrific neighborhoodNewly installed hardwood floorsPrimary suite

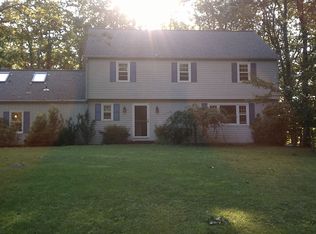
    Meticulously renovated Madison Colonial nestled in the heart of double cul-de-sacs just minutes to town. This lovely property was renovated with every detail in mind. Please see the extensive list of upgrades! Inside you’ll find refinished or newly installed hardwood floors, every wall repainted, upgrades to the electrical and the installation of modern recessed lighting. The kitchen is a WOW with all new soft close cabinetry, stainless appliances, stone countertops, crown molding and chic lighting fixtures. The living room is big and bright, flooded with natural light and great for entertaining. The family room features a charming brick fireplace with sliders to the massive and flat backyard. The 2nd floor features 3 nicely sized bedrooms, an updated full family bath and an impressive Primary Suite. The Primary Suite is highlighted by a stunning new bathroom with double sinks, a beautifully tiled shower, a reading corner or work from home space and the walk-in closet. There is ample storage between the newly rebuilt linen closet, the attic and the basement which could easily be finished into living space. The mechanicals have been either upgraded, replaced or properly serviced. The exterior has been repainted with extensive trees removed and a new septic installed. Imagine the football, soccer and lacrosse games to be played on the over an acre of flat and open yard. Terrific neighborhood for walking, biking and trick or treating! This one is A+.

    This property is off market, which means it's not currently listed for sale or rent on Zillow. This may be different from what's available on other websites or public sources.
    Zillow last checked:

    Listing updated:

    Listed by:

    Phoebe V. Finch 617-645-3907,

    William Pitt Sotheby's Int'l 203-245-6700

    Bought with:

    Christine Morrissette, RES.0801942

    William Raveis Real Estate

    Source: Smart MLS,MLS#: 170566245MLS Logo

    Facts & features

    Interior

    Bedrooms & bathrooms
    • Bedrooms: 3
    • Bathrooms: 3
    • Full bathrooms: 2
    • 1/2 bathrooms: 1
    Primary bedroom
    • Features: Full Bath, Hardwood Floor, Remodeled, Walk-In Closet(s)
    • Level: Upper
    Bedroom
    • Features: Hardwood Floor
    • Level: Upper
    Bedroom
    • Features: Hardwood Floor
    • Level: Upper
    Primary bathroom
    • Features: Remodeled
    • Level: Upper
    Bathroom
    • Features: Remodeled
    • Level: Upper
    Family room
    • Features: Fireplace, Hardwood Floor, Sliders
    • Level: Main
    Kitchen
    • Features: Hardwood Floor, Remodeled
    • Level: Main
    Living room
    • Features: Hardwood Floor
    • Level: Main
    Heating
    • Baseboard, Oil
    Cooling
    • Central Air
    Appliances
    • Included: Electric Cooktop, Oven/Range, Refrigerator, Freezer, Water Heater
    • Laundry: Main Level
    Features
    • Basement: Full,Unfinished,Sump Pump
    • Attic: Pull Down Stairs
    • Number of fireplaces: 1
    Interior area
    • Total structure area: 2,026
    • Total interior livable area: 2,026 sqft
    • Finished area above ground: 2,026

    Property

    Parking
    • Total spaces: 2
    • Parking features: Attached, Private, Paved
    • Attached garage spaces: 2
    • Has uncovered spaces: Yes
    Features
    • Patio & porch: Patio
    Lot
    • Size: 1.23 Acres
    • Features: Cul-De-Sac, Dry, Cleared, Level
    Details
    • Parcel number: 1159343
    • Zoning: RU-1

    Construction

    Type & style
    • Home type: SingleFamily
    • Architectural style: Colonial
    • Property subtype: Single Family Residence
    Materials
    • Aluminum Siding
    • Foundation: Concrete Perimeter
    • Roof: Asphalt
    Condition
    • New construction: No
    • Year built: 1967

    Utilities & green energy

    • Sewer: Septic Tank
    • Water: Well

    Community & neighborhood

    Community
    • Community features: Library, Private Rec Facilities, Private School(s), Public Rec Facilities
    Location
    • Region: Madison

    Price history

    DateEventPrice
    6/23/2023Sold$590,000+7.3%$291/sqft
    Source: Smart MLS #170566245 Report a problem
    5/3/2023Contingent$550,000$271/sqft
    Source: Smart MLS #170566245 Report a problem
    4/29/2023Listed for sale$550,000-6%$271/sqft
    Source: Smart MLS #170566245 Report a problem
    4/26/2023Listing removed--
    Source: Smart MLS #170558327 Report a problem
    3/25/2023Listed for sale$585,000+51.6%$289/sqft
    Source: Smart MLS #170558327 Report a problem
    6/17/2021Sold$386,000+2.9%$191/sqft
    Source: Smart MLS #170382756 Report a problem
    5/27/2021Contingent$375,000$185/sqft
    Source: Smart MLS #170382756 Report a problem
    5/24/2021Listed for sale$375,000$185/sqft
    Source: Smart MLS #170382756 Report a problem

    Public tax history

    YearProperty taxesTax assessment
    2025$8,160 +1.9%$363,800
    2024$8,004 +8.2%$363,800 +47.3%
    2023$7,400 +9.3%$246,900 +7.3%
    2022$6,770 +1.9%$230,200
    2021$6,641 0%$230,200
    2020$6,641 +1.8%$230,200
    2019$6,526 +1.4%$230,200 +0.3%
    2018$6,435 +2.7%$229,500
    2017$6,265 +3.1%$229,500
    2016$6,079 +2.8%$229,500
    2015$5,912 -20%$229,500 -21.8%
    2014$7,387 +23.4%$293,500
    2013$5,984 +3.1%$293,500
    2012$5,802 +2.4%$293,500
    2010$5,667 +3.7%$293,500
    2009$5,465 +4.4%$293,500
    2008$5,236 +4.1%$293,500 +36.3%
    2007$5,030 +4.8%$215,400
    2006$4,799 +4.9%$215,400
    2005$4,573 +11.1%$215,400
    2003$4,116 -1.2%$215,400 +35.8%
    2001$4,165 $158,600

    Find assessor info on the county website

    Neighborhood: 06443

    Nearby schools

    GreatSchools rating
    Schools provided by the listing agent
    • Elementary: Kathleen H. Ryerson

    Source: Smart MLS. This data may not be complete. We recommend contacting the local school district to confirm school assignments for this home.

    Get pre-qualified for a loan
    At Zillow Home Loans, we can pre-qualify you in as little as 5 minutes with no impact to your credit score.

    An equal housing lender. NMLS #10287.

    Sell for more on Zillow
    Get a Zillow Showcase℠ listing at no additional cost and you could sell for .
    $726,200
    2% more
    +$14,524
    With Zillow Showcase(estimated)
    $740,724
