Skip main navigation
Sold for $525,000
  • $525,000

    62 Greenleaf Ter, Stafford, VA 22556

    4beds
    2,924sqft
    Single Family Residence
    Built in 1980
    1.31 Acres Lot
    $587,300 Zestimate®
    $180/sqft
    $2,933 Estimated rent

    Home value

    $587,300

    $558,000 - $617,000

    $2,933/mo

    Zestimate® history
    Loading
    Loading...

    Owner options

    List your home for rent

    $2,933/mo

    Rent Zestimate®

    Find your next renter with Zillow Rental Manager. Plus, with online applications, you can quickly screen prospective tenants – for free.

    Learn more

    $2,933/mo

    Rent Zestimate®

    Refinance and save

    $3,115/mo

    Est. payment

    Refinancing to a lower rate could help reduce your monthly payments and save thousands over the life of the loan.

    See today's rates

    $3,115/mo

    Est. payment

    Explore your selling options

    Work with a Zillow partner agent

    Leverage their expertise and Zillow's premium Showcase listings to get your home seen by more buyers.

    Get started

    List with your own agent

    Get your home in front of millions of buyers by listing it on Zillow.

    Learn how to do it

    Sell it yourself

    Take full control of how buyers see your home on Zillow by listing For Sale by Owner (FSBO).

    List your home

    What's special

    Rambler homeSpacious kitchenShopping centersLvp floorsNew windowsWalk-in closetOpen floor plan
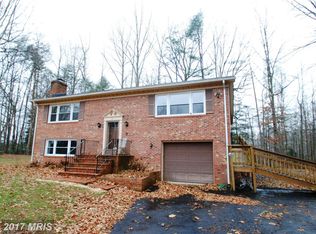
    Welcome to this charming 2 level rambler home, an absolute gem in the real estate market! NOTE: Seller is willing to do a 2-1 buydown for buyers to get interest rates down. This home has almost 3000 SF! Located in a highly sought-after neighborhood, this property boasts a fully finished walkout basement and numerous upgrades that are sure to impress even the most discerning buyers. As you step inside, you'll be greeted by an inviting and open floor plan, flooded with natural light that showcases the home's spaciousness. The main level features a cozy living room, perfect for relaxing evenings. The adjoining dining area seamlessly connects to spacious kitchen, with breakfast area. The kitchen offers sleek granite countertops with ample cabinets. The main level also hosts a lovely owner's suite, complete with a generously-sized bedroom, a walk-in closet, and a newly updated en-suite bathroom. Two additional well-appointed bedrooms and a stylishly updated full bathroom round out the main level, providing ample space for a growing family or accommodating guests. Descend to the fully finished walkout basement, where the possibilities are endless. This versatile space offers a multitude of options, from a comfortable entertainment area for hosting gatherings to a home office or even a gym. The basement features tall ceilings also includes an additional bedroom and a full bathroom, ensuring privacy and convenience for overnight guests. Outside, the backyard is totally fenced and very spacious! A large deck off the main level provides the perfect spot for outdoor dining or enjoying the serene surroundings. The backyard offers a peaceful retreat with plenty of room for gardening, play, or simply basking in the sunshine. Upgrades abound throughout this stunning rambler home, including new windows, LVP floors, crown molding, new lighting, and ceiling fans. Situated in a desirable neighborhood, residents will enjoy easy access to nearby amenities, including shopping centers, restaurants, parks, and excellent schools. With its ideal combination of style, functionality, tranquility, and location, this rambler home with a fully finished walkout basement is an opportunity not to be missed. Be sure to notice the EV Charger!! Don't wait to make it yours and start creating cherished memories in this exceptional property. No HOA!!

    Zillow last checked:

    Listing updated:

    Listed by:

    Donna Wolford 540-809-3968,

    Redfin Corporation

    Bought with:

    Karen Wallis, 0225215126

    RE/MAX Supercenter

    Source: Bright MLS,MLS#: VAST2022120MLS Logo

    Facts & features

    Interior

    Bedrooms & bathrooms
    • Bedrooms: 4
    • Bathrooms: 3
    • Full bathrooms: 3
    • Main level bathrooms: 2
    • Main level bedrooms: 3
    Basement
    • Area: 1841
    Heating
    • Heat Pump, Electric
    Cooling
    • Central Air, Electric
    Appliances
    • Included: Electric Water Heater
    Features
    • Dining Area
    • Basement: Walk-Out Access,Full
    • Has fireplace: No
    Interior area
    • Total structure area: 3,465
    • Total interior livable area: 2,924 sqft
    • Finished area above ground: 1,624
    • Finished area below ground: 1,300

    Property

    Parking
    • Parking features: Gravel, Driveway
    • Has uncovered spaces: Yes
    Accessibility
    • Accessibility features: None
    Features
    • Levels: Two
    • Stories: 2
    • Pool features: None
    Lot
    • Size: 1.31 Acres
    Details
    • Additional structures: Above Grade, Below Grade
    • Parcel number: 18C 5A 30
    • Zoning: A2
    • Special conditions: Standard

    Construction

    Type & style
    • Home type: SingleFamily
    • Architectural style: Ranch/Rambler
    • Property subtype: Single Family Residence
    Materials
    • Brick
    • Foundation: Other
    Condition
    • New construction: No
    • Year built: 1980

    Utilities & green energy

    • Sewer: Septic < # of BR
    • Water: Private, Well

    Community & neighborhood

    Location
    • Region: Stafford
    • Subdivision: Rose Hill Farms

    Other

    Other facts
    • Listing agreement: Exclusive Right To Sell
    • Ownership: Fee Simple

    Price history

    DateEventPrice
    8/21/2023Sold$525,000-1.9%$180/sqft
    Source: Bright MLS #VAST2022120 Report a problem
    7/13/2023Contingent$535,000$183/sqft
    Source: Bright MLS #VAST2022120 Report a problem
    7/3/2023Price change$535,000-1.8%$183/sqft
    Source: Bright MLS #VAST2022120 Report a problem
    6/22/2023Listed for sale$545,000+62.7%$186/sqft
    Source: Bright MLS #VAST2022120 Report a problem
    3/20/2015Listing removed$334,900$115/sqft
    Source: Coldwell Banker Elite #ST8499887 Report a problem
    3/19/2015Pending sale$334,900$115/sqft
    Source: Coldwell Banker Elite #ST8499887 Report a problem
    3/19/2015Listed for sale$334,900$115/sqft
    Source: Coldwell Banker Elite #ST8499887 Report a problem
    3/18/2015Sold$334,900$115/sqft
    Source: Public Record Report a problem
    2/6/2015Pending sale$334,900$115/sqft
    Source: Coldwell Banker Elite #ST8499887 Report a problem
    11/12/2014Price change$334,900-1.5%$115/sqft
    Source: Coldwell Banker Elite #ST8499887 Report a problem
    10/11/2014Listed for sale$339,900$116/sqft
    Source: Coldwell Banker Elite #ST8420659 Report a problem
    10/2/2014Pending sale$339,900$116/sqft
    Source: Coldwell Banker Elite #ST8420659 Report a problem
    8/10/2014Listed for sale$339,900+48.8%$116/sqft
    Source: Coldwell Banker Elite #ST8420659 Report a problem
    6/18/2014Sold$228,500-2.7%$78/sqft
    Source: Public Record Report a problem
    5/19/2014Price change$234,900-4.1%$80/sqft
    Source: Exit Realty Associates, LLC. #ST8276360 Report a problem
    2/21/2014Listed for sale$244,900+6%$84/sqft
    Source: Exit Realty Associates, LLC. #ST8276360 Report a problem
    9/25/2013Sold$231,101$79/sqft
    Source: Public Record Report a problem

    Public tax history

    YearProperty taxesTax assessment
    2025$4,582 +3.4%$496,100
    2024$4,433 +9.4%$496,100 +9.9%
    2023$4,051 +5.6%$451,400
    2022$3,837 +9.4%$451,400 +24.8%
    2021$3,508 $361,600
    2020$3,508 +5.1%$361,600 +9.5%
    2019$3,336 +2%$330,300
    2018$3,270 $330,300 +5.5%
    2017$3,270 +5.5%$313,200
    2016$3,101 $313,200 +31.9%
    2015-- $237,400
    2014-- $237,400 +3.9%
    2013-- $228,400
    2012-- $228,400 +2.8%
    2011-- $222,200
    2010-- $222,200 -26.9%
    2009-- $303,800
    2008-- $303,800 -4.8%
    2006-- $319,100
    2005-- $319,100 +42.1%
    2004-- $224,500 +42.4%
    2003-- $157,700
    2002-- $157,700 +8.8%
    2001-- $145,000
    2000-- $145,000

    Find assessor info on the county website

    Neighborhood: 22556

    Nearby schools

    GreatSchools rating
    Schools provided by the listing agent
    • Elementary: Rockhill
    • Middle: Ag Wright
    • High: Mountain View
    • District: Stafford County Public Schools

    Source: Bright MLS. This data may not be complete. We recommend contacting the local school district to confirm school assignments for this home.

    Get a cash offer in 3 minutes
    Find out how much your home could sell for in as little as 3 minutes with a no-obligation cash offer.
    Estimated market value
    $587,300
    Get a cash offer in 3 minutes
    Find out how much your home could sell for in as little as 3 minutes with a no-obligation cash offer.
    Estimated market value
    $587,300