Skip main navigation
Closed
  • $485,000

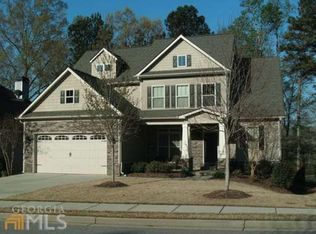
    62 Greenview Dr, Newnan, GA 30265

    5beds
    2,889sqft
    Single Family Residence
    Built in 2006
    10,018 Square Feet Lot
    $485,100 Zestimate®
    $168/sqft
    $2,776 Estimated rent

    Home value

    $485,100

    $456,000 - $514,000

    $2,776/mo

    Zestimate® history
    Loading
    Loading...

    Owner options

    List your home for rent

    $2,776/mo

    Rent Zestimate®

    Find your next renter with Zillow Rental Manager. Plus, with online applications, you can quickly screen prospective tenants – for free.

    Learn more

    $2,776/mo

    Rent Zestimate®

    Refinance and save

    $4,047/mo

    Est. payment

    Refinancing to a lower rate could help reduce your monthly payments and save thousands over the life of the loan.

    See today's rates

    $4,047/mo

    Est. payment

    Explore your selling options

    Work with a Zillow partner agent

    Leverage their expertise and Zillow's premium Showcase listings to get your home seen by more buyers.

    Get started

    List with your own agent

    Get your home in front of millions of buyers by listing it on Zillow.

    Learn how to do it

    Sell it yourself

    Take full control of how buyers see your home on Zillow by listing For Sale by Owner (FSBO).

    List your home

    What's special

    Newer roofLarge pantryNew backsplashFresh white cabinetsCool led lighted mirrors
    BEST VALUE IN SUMMERGROVE! YOU'LL LOVE THE NEW UPDATES - REFRESHED & UPDATED TERRIFIC BASEMENT HOME THAT OFFERS A UNIQUE FLOORPLAN W/ PRIMARY & SECONDARY BEDROOMS ON MAIN - SET ON 14TH FAIRWAY OF SUMMERGROVE GOLF COURSE! Enjoy all the possibilities & convenient living w/ lots of options. Formal Dining rm for your more sophisticated gatherings & Open Kitchen to Family rm. Kitchen offers NEW quartz counters w/ large Breakfast Bar, NEW backsplash & large Pantry. Fresh white cabinets too. Deck off Breakfast rm overlooks pretty Golf Views. SS Appliances inc Frig & easy clean electric cooktop/Double Oven is stubbed for gas - offering options for you. Washer/Dryer remains too! NEW Hardwoods throughout the main living areas & Primary Bedrm. Primary Bedrm w/ large walk in closet. NEW Bathroom w/ Tile Shower, Tile floors & Quartz counters + cool LED lighted mirrors. Upstairs offers lots of space w/ 3 large Bedrms + 2 Full Bathrms - all w/large closets. Jetted Tub in Primary Bathrm & upstairs in secondary Bathrm too! Spacious Rec rm upstairs w/ TV niche is perfect for kids to gather. NEW fans & lighting throughout. Unfinished Basement, stubbed for full Bathroom, is ready for your touches... imagine the possibilities. NEWer Roof, NEWer Hot Water Heater & dbl HVAC for your comfort & efficiency. Enjoy Summergrove's Fabulous amenities to include 3 Pools, 100 acre Lake, Tennis, Golf Course, Club House & Sidewalks! Quick access to shops/restaurants of Ashley Park, Hospital, I-85 and Atlanta Airport.

    Zillow last checked:

    Listing updated:

    Listed by:

    Jeannie Johnson Doole 404-644-9394,

    Jeannie Doole & Assoc. Real Estate

    Bought with:

    The Glennie Group Inc, 369162

    Keller Williams Realty Atl. Partners

    Source: GAMLS,MLS#: 10786088MLS Logo

    Facts & features

    Interior

    Bedrooms & bathrooms
    • Bedrooms: 5
    • Bathrooms: 4
    • Full bathrooms: 4
    • Main level bathrooms: 2
    • Main level bedrooms: 2
    Rooms
    • Room types: Bonus Room, Family Room, Foyer, Laundry, Other
    Dining room
    • Features: Seats 12+, Separate Room
    Kitchen
    • Features: Breakfast Area, Breakfast Bar, Pantry
    Heating
    • Central, Common, Dual, Forced Air, Natural Gas, Zoned
    Cooling
    • Ceiling Fan(s), Central Air, Common, Dual, Electric, Zoned
    Appliances
    • Included: Dishwasher, Disposal, Gas Water Heater, Ice Maker, Microwave, Oven/Range (Combo), Refrigerator, Stainless Steel Appliance(s)
    • Laundry: In Hall
    Features
    • Bookcases, Double Vanity, Master On Main Level, Rear Stairs, Separate Shower, Soaking Tub, Tile Bath, Tray Ceiling(s), Walk-In Closet(s)
    • Flooring: Carpet, Hardwood, Laminate, Tile
    • Windows: Double Pane Windows
    • Basement: Bath/Stubbed,Daylight
    • Attic: Pull Down Stairs
    • Number of fireplaces: 1
    • Fireplace features: Factory Built, Family Room, Gas Starter
    Interior area
    • Total structure area: 2,889
    • Total interior livable area: 2,889 sqft
    • Finished area above ground: 2,889
    • Finished area below ground: 0

    Property

    Parking
    • Total spaces: 2
    • Parking features: Attached, Garage, Garage Door Opener, Kitchen Level
    • Has attached garage: Yes
    Features
    • Levels: Two
    • Stories: 2
    • Patio & porch: Deck, Patio, Porch
    • Has spa: Yes
    • Spa features: Bath
    • Body of water: Lake Summergrove
    • Frontage type: Golf Course
    Lot
    • Size: 10,018 Square Feet
    • Features: Level, Sloped
    • Residential vegetation: Cleared, Grassed, Partially Wooded
    Details
    • Parcel number: SG5 364
    • Special conditions: As Is,Covenants/Restrictions

    Construction

    Type & style
    • Home type: SingleFamily
    • Architectural style: Traditional
    • Property subtype: Single Family Residence
    Materials
    • Brick, Concrete
    • Roof: Composition
    Condition
    • Resale
    • New construction: No
    • Year built: 2006

    Utilities & green energy

    • Sewer: Public Sewer
    • Water: Public
    • Utilities for property: Cable Available, Electricity Available, High Speed Internet, Natural Gas Available, Sewer Available, Sewer Connected, Underground Utilities, Water Available
    Green energy
    • Energy efficient items: Thermostat, Windows

    Community & HOA

    Community
    • Features: Clubhouse, Golf, Lake, Park, Playground, Pool, Sidewalks, Street Lights, Tennis Court(s), Tennis Team
    • Security: Smoke Detector(s)
    • Subdivision: Summergrove
    HOA
    • Has HOA: Yes
    • Services included: Management Fee, Reserve Fund, Swimming, Tennis
    • HOA fee: $925 annually
    Location
    • Region: Newnan

    Financial & listing details

    • Price per square foot: $168/sqft
    • Tax assessed value: $539,974
    • Annual tax amount: $5,188
    • Date on market: 6/15/2026
    • Cumulative days on market: 59 days
    • Listing agreement: Exclusive Right To Sell
    • Listing terms: Cash,Conventional,FHA,VA Loan
    • Electric utility on property: Yes

    Price history

    DateEventPrice
    9/11/2026Sold$485,000-2.7%$168/sqft
    Source: GAMLS #10786088 Report a problem
    8/13/2026Pending sale$498,222$172/sqft
    Source: GAMLS #10786088 Report a problem
    8/4/2026Price change$498,222-2%$172/sqft
    Source: GAMLS #10786088 Report a problem
    7/31/2026Price change$508,222-3.6%$176/sqft
    Source: GAMLS #10786088 Report a problem
    7/22/2026Price change$527,222-2%$182/sqft
    Source: GAMLS #10786088 Report a problem
    6/15/2026Listed for sale$538,222+5.9%$186/sqft
    Source: GAMLS #10786088 Report a problem
    2/17/2026Listing removed$508,222$176/sqft
    Source: GAMLS #10626345 Report a problem
    2/13/2026Listed for sale$508,222$176/sqft
    Source: GAMLS #10626345 Report a problem
    2/9/2026Pending sale$508,222$176/sqft
    Source: GAMLS #10626345 Report a problem
    2/2/2026Price change$508,222-2.1%$176/sqft
    Source: GAMLS #10626345 Report a problem
    10/17/2025Listed for sale$519,222+68.5%$180/sqft
    Source: GAMLS #10626345 Report a problem
    4/10/2006Sold$308,200$107/sqft
    Source: Public Record Report a problem

    Public tax history

    YearProperty taxesTax assessment
    2025$4,935 +11%$215,990 +9.1%
    2024$4,444 -4.5%$197,904 +1.6%
    2023$4,656 +2.9%$194,858 +13.3%
    2022$4,526 +14.9%$171,953 +17%
    2021$3,938 $146,926
    2020$3,938 +7.3%$146,926 +17.4%
    2019$3,669 +0.4%$125,179
    2018$3,653 +1.9%$125,179 +1.9%
    2017$3,586 +0.1%$122,806 +7.6%
    2016$3,582 +7.8%$114,107 +2.9%
    2015$3,324 +0.8%$110,944
    2014$3,297 $110,944
    2013-- --
    2012-- --
    2011-- --
    2010-- --
    2009-- --
    2008-- --
    2007-- --
    2006-- --
    2005-- --
    Find assessor info on the county website

    Neighborhood: 30265

    Nearby schools

    GreatSchools rating
    Schools provided by the listing agent
    • Elementary: Newnan Crossing
    • Middle: Lee
    • High: East Coweta

    Source: GAMLS. This data may not be complete. We recommend contacting the local school district to confirm school assignments for this home.

    Get a cash offer in 3 minutes
    Find out how much your home could sell for in as little as 3 minutes with a no-obligation cash offer.
    Estimated market value
    $485,100
    Get a cash offer in 3 minutes
    Find out how much your home could sell for in as little as 3 minutes with a no-obligation cash offer.
    Estimated market value
    $485,100