Back on the market through no fault of the seller, welcome to your dream townhouse in the serene town of Hedgesville, West Virginia! This recently remodeled gem offers a perfect blend of modern elegance and tranquil surroundings. With 3 (could be 5) bedrooms, 3.5 bathrooms, and an additional 2 versatile rooms that can serve as offices or extra bedrooms, this spacious abode spans across 2,012 square feet, ensuring ample room for your growing family or accommodating your various lifestyle needs. As you step inside, you'll be greeted by the bright and airy ambiance of the main floor, featuring an open layout that seamlessly connects the living, dining, and kitchen areas. The contemporary design, paired with abundant natural light, creates an inviting atmosphere for entertaining guests or enjoying quality time with loved ones. One of the highlights of this townhouse is the brand-new deck, which offers a picturesque mountain view. Imagine sipping your morning coffee or hosting evening barbecues while soaking in the breathtaking scenery and the refreshing mountain breeze. The primary suite on the upper level is a true sanctuary, boasting a spacious bedroom, an en-suite bathroom, and a large walk in closet space. Two additional well-appointed bedrooms with their own bathroom ensure comfort and privacy for all family members or guests. Need extra space for a home office, a hobby room, or a guest bedroom? Look no further! The two additional rooms on the lower level can be easily transformed to suit your specific needs. This meticulously remodeled townhouse comes with a range of upgrades, including modern fixtures, new granite counters, new LVP flooring, new carpet in the bedrooms and offices, fresh paint, and high-quality finishes throughout. With attention to detail at every corner, this home is ready to be enjoyed without any further renovation needs. Hedgesville, WV, offers a peaceful and friendly community with easy access to local amenities, schools, and shopping centers. Whether you're seeking outdoor adventures, cultural experiences, or simply a tranquil retreat, this townhouse is ideally situated to meet your desires. Don't miss the opportunity to make this exceptional townhouse your own! Schedule a showing today and start living the lifestyle you've always dreamed of.
Sold for $235,000
$235,000
62 Grindstone Dr, Hedgesville, WV 25427
4beds
1,972sqft
Townhouse
Built in 2005
-- sqft lot
$284,000 Zestimate®
$119/sqft
$1,995 Estimated rent
Home value
$284,000
$270,000 - $298,000
$1,995/mo
Zestimate® history
Owner options
List your home for rent
$1,995/mo
Rent Zestimate®
Find your next renter with Zillow Rental Manager. Plus, with online applications, you can quickly screen prospective tenants – for free.
$1,995/mo
Rent Zestimate®
Refinance and save
$1,391/mo
Est. payment
Refinancing to a lower rate could help reduce your monthly payments and save thousands over the life of the loan.
$1,391/mo
Est. payment
Explore your selling options
Work with a Zillow partner agent
Leverage their expertise and Zillow's premium Showcase listings to get your home seen by more buyers.
Get startedList with your own agent
Get your home in front of millions of buyers by listing it on Zillow.
Learn how to do itSell it yourself
Take full control of how buyers see your home on Zillow by listing For Sale by Owner (FSBO).
List your homeWhat's special
Modern eleganceModern fixturesHobby roomSpacious bedroomEn-suite bathroomBrand-new deckNew granite counters
Zillow last checked:
Listing updated:
Listed by:
John Vanorsdale 304-279-5646,
Burch Real Estate Group, LLC
Bought with:
RIHAB AMER, 673417
Weichert Realtors - Blue Ribbon
Source: Bright MLS,MLS#: WVBE2020032
Facts & features
Interior
Bedrooms & bathrooms
- Bedrooms: 4
- Bathrooms: 4
- Full bathrooms: 3
- 1/2 bathrooms: 1
- Main level bathrooms: 1
Basement
- Area: 640
Heating
- Heat Pump, Electric
Cooling
- Central Air, Electric
Appliances
- Included: Electric Water Heater
Features
- Basement: Finished
- Has fireplace: No
Interior area
- Total structure area: 1,972
- Total interior livable area: 1,972 sqft
- Finished area above ground: 1,332
- Finished area below ground: 640
Property
Parking
- Total spaces: 2
- Parking features: Assigned, Parking Lot
- Details: Assigned Parking
Accessibility
- Accessibility features: None
Features
- Levels: Three
- Stories: 3
- Pool features: None
Details
- Additional structures: Above Grade, Below Grade
- Parcel number: 04 21H000400000000
- Zoning: 101
- Special conditions: Standard
Construction
Type & style
- Home type: Townhouse
- Architectural style: Other
- Property subtype: Townhouse
Materials
- Stick Built
- Foundation: Slab
Condition
- New construction: No
- Year built: 2005
- Major remodel year: 2023
Utilities & green energy
- Sewer: Public Sewer
- Water: Public
Community & HOA
Community
- Subdivision: Hedgesville
HOA
- Has HOA: Yes
- HOA fee: $300 annually
Location
- Region: Hedgesville
- Municipality: Town Of Hedgesville
Financial & listing details
- Price per square foot: $119/sqft
- Tax assessed value: $152,800
- Annual tax amount: $2,134
- Date on market: 6/14/2023
- Listing agreement: Exclusive Right To Sell
- Listing terms: Cash,Conventional,FHA,USDA Loan,VA Loan
- Ownership: Fee Simple
Price history
| Date | Event | Price |
|---|---|---|
| 9/14/2023 | Sold | $235,000$119/sqft |
Source:  Bright MLS #WVBE2020032 Report a problem Bright MLS #WVBE2020032 Report a problem | ||
| 8/3/2023 | Pending sale | $235,000$119/sqft |
Source: Bright MLS #WVBE2020032 Report a problem | ||
| 7/17/2023 | Price change | $235,000-1.7%$119/sqft |
Source: Bright MLS #WVBE2020032 Report a problem | ||
| 7/8/2023 | Pending sale | $239,000$121/sqft |
Source: Bright MLS #WVBE2020032 Report a problem | ||
| 6/21/2023 | Listed for sale | $239,000+40.6%$121/sqft |
Source: Bright MLS #WVBE2020032 Report a problem | ||
| 5/15/2023 | Sold | $170,000$86/sqft |
Source: Public Record Report a problem | ||
Public tax history
| Year | Property taxes | Tax assessment |
|---|---|---|
| 2025 | $1,727 -32.8% | $142,020 +35.7% |
| 2024 | $2,568 +1.2% | $104,640 +4.2% |
| 2023 | $2,539 +19% | $100,440 +9.6% |
| 2022 | $2,134 | $91,680 +9% |
| 2021 | -- | $84,120 +4.1% |
| 2020 | -- | $80,820 +3.5% |
| 2019 | $1,847 +0.9% | $78,120 +1.1% |
| 2018 | $1,830 +1.2% | $77,280 +1.9% |
| 2017 | $1,808 +10.6% | $75,840 +11.6% |
| 2016 | $1,635 -0.9% | $67,980 +1.8% |
| 2015 | $1,649 -0.5% | $66,780 -0.2% |
| 2014 | $1,657 | $66,900 |
Find assessor info on the county website
Neighborhood: 25427
Nearby homes
- $236,5003 bd2 ba1.3k sqft64 Grindstone Dr, Hedgesville, WV 25427Off Market
- $243,4003 bd2 ba1.9k sqft60 Grindstone Dr, Hedgesville, WV 25427Off Market
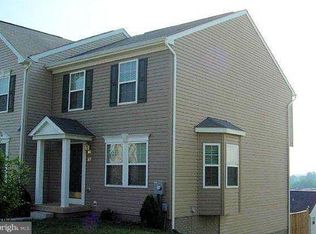
- $248,3003 bd4 ba1.9k sqft66 Grindstone Dr, Hedgesville, WV 25427Off Market

- $234,5003 bd2 ba1.3k sqft68 Grindstone Dr, Hedgesville, WV 25427Off Market

- $8,427-- bd-- ba-- sqft68 Grindstone Dr, Hedgesville, WV 25427Off Market
- $263,500-- bd-- ba1.6k sqft40 Grindstone Dr, Hedgesville, WV 25427Off Market
- $224,1003 bd2 ba1.3k sqft70 Grindstone Dr, Hedgesville, WV 25427Off Market
- $232,2003 bd2 ba1.3k sqft38 Grindstone Dr, Hedgesville, WV 25427Off Market
Nearby schools
GreatSchools rating
- NAHedgesville Elementary SchoolGrades: PK-2Distance: 0.1 mi
- 7/10Hedgesville Middle SchoolGrades: 6-8Distance: 0.4 mi
- 4/10Hedgesville High SchoolGrades: 9-12Distance: 1 mi
Schools provided by the listing agent
- District: Berkeley County Schools
Source: Bright MLS. This data may not be complete. We recommend contacting the local school district to confirm school assignments for this home.
Get a cash offer in 3 minutes
Find out how much your home could sell for in as little as 3 minutes with a no-obligation cash offer.
Estimated market value
$284,000
Get a cash offer in 3 minutes
Find out how much your home could sell for in as little as 3 minutes with a no-obligation cash offer.
Estimated market value
$284,000
- West Virginia
- Berkeley County
- Hedgesville
- 25427
- 62 Grindstone Dr
Nearby cities
Nearby zip codes
Other Hedgesville Topics
