This beautiful home nestled in the woods of Lower Underwood was originally built by Stephanie Huntington and Steve See in 2017. Quality and finish standards are typical to their excellent work. The main level was originally configured as a two car garage. The current owners have converted it to kitchen and living room that is completely consistent with the original, superior finishes. A detached 192sf building can be used in a number of configurations. Heating and cooling via a mini-split. A short distance to the main house and access to a full bathroom including the utility area. New exterior paint in May 2026. Rough sawn wood floors in most locations. Paperstone countertops in baths with Quarts in the kitchen. Both bathrooms are en-suite. Windows are wood, metal clad. All decking is a Trex product with all siding fiber cement. The septic system was pumped and inspected by A-1 Septic/Beam Excavating on 4/24/26. There is an expired Skamania County Planning Department/CRGNSA permit to construct a garage on the north end of the lot. Currently not in my file, but has been requested from the Skamania County Planning Department and will be added to docs asap upon receipt. Quiet, wooded setting that is close to everything, including recreation, shopping and I-84.
Sold
Zestimate®
$735,000
62 Hamilton Ave, Underwood, WA 98651
2beds
1,568sqft
Residential, Single Family Residence
Built in 2017
0.33 Acres Lot
$735,000 Zestimate®
$469/sqft
$3,406 Estimated rent
Home value
$735,000
Estimated sales range
Not available
$3,406/mo
Zestimate® history
Owner options
List your home for rent
$3,406/mo
Rent Zestimate®
Find your next renter with Zillow Rental Manager. Plus, with online applications, you can quickly screen prospective tenants – for free.
$3,406/mo
Rent Zestimate®
Refinance and save
$4,413/mo
Est. payment
Refinancing to a lower rate could help reduce your monthly payments and save thousands over the life of the loan.
$4,413/mo
Est. payment
Explore your selling options
Work with a Zillow partner agent
Leverage their expertise and Zillow's premium Showcase listings to get your home seen by more buyers.
Get startedList with your own agent
Get your home in front of millions of buyers by listing it on Zillow.
Learn how to do itSell it yourself
Take full control of how buyers see your home on Zillow by listing For Sale by Owner (FSBO).
List your homeWhat's special
New exterior paintAll siding fiber cementPaperstone countertops in bathsBoth bathrooms are en-suite
Zillow last checked:
Listing updated:
Listed by:
Carl McNew 541-490-2525,
Windermere CRG
Bought with:
Hunter Lowery, 77316
Copper West Real Estate
Source: RMLS (OR),MLS#: 164857059
Facts & features
Interior
Bedrooms & bathrooms
- Bedrooms: 2
- Bathrooms: 3
- Full bathrooms: 3
- Main level bathrooms: 1
Rooms
- Room types: Storage, Utility Room, Guest Quarters, Bedroom 2, Dining Room, Family Room, Kitchen, Living Room, Primary Bedroom
Primary bedroom
- Level: Upper
Bedroom 2
- Level: Upper
Dining room
- Level: Main
Kitchen
- Level: Main
Living room
- Level: Main
Heating
- Mini Split
Cooling
- Has cooling: Yes
Appliances
- Included: Electric Water Heater
Features
- Windows: Wood Frames
- Basement: None
- Number of fireplaces: 1
- Fireplace features: Propane, Stove
Interior area
- Total structure area: 1,568
- Total interior livable area: 1,568 sqft
Property
Parking
- Parking features: Driveway, On Street
- Has uncovered spaces: Yes
Features
- Stories: 2
- Patio & porch: Deck, Patio, Porch
- Has view: Yes
- View description: Seasonal, Trees/Woods
Lot
- Size: 0.33 Acres
- Features: Gentle Sloping, Level, Sloped, Trees, Wooded, SqFt 10000 to 14999
Details
- Parcel number: 03102322070000
- Zoning: G-R1-P
Construction
Type & style
- Home type: SingleFamily
- Architectural style: Craftsman,NW Contemporary
- Property subtype: Residential, Single Family Residence
Materials
- Cement Siding, Lap Siding
- Foundation: Concrete Perimeter
- Roof: Composition
Condition
- Resale
- New construction: No
- Year built: 2017
Utilities & green energy
- Gas: Propane
- Sewer: Shared Septic, Standard Septic
- Water: Public
- Utilities for property: Cable Connected, DSL
Community & HOA
Community
- Subdivision: Lower Underwood
HOA
- Has HOA: No
Location
- Region: Underwood
Financial & listing details
- Price per square foot: $469/sqft
- Tax assessed value: $479,000
- Annual tax amount: $4,393
- Date on market: 5/20/2026
- Cumulative days on market: 13 days
- Listing terms: Cash,Conventional
- Road surface type: Gravel, Paved
Price history
| Date | Event | Price |
|---|---|---|
| 6/25/2026 | Sold | $735,000-2%$469/sqft |
Source:  RMLS (OR) #164857059 Report a problem RMLS (OR) #164857059 Report a problem | ||
| 6/2/2026 | Pending sale | $749,900$478/sqft |
Source: RMLS (OR) #164857059 Report a problem | ||
| 5/20/2026 | Listed for sale | $749,900+101%$478/sqft |
Source: RMLS (OR) #164857059 Report a problem | ||
| 1/7/2019 | Sold | $373,000-4.1%$238/sqft |
Source: RMLS (OR) #18013966 Report a problem | ||
| 12/29/2018 | Pending sale | $389,000$248/sqft |
Source: Windermere Real Estate Columbia River Gorge Inc #18013966 Report a problem | ||
| 11/26/2018 | Listed for sale | $389,000+512.6%$248/sqft |
Source: Windermere CRG Bingen #18013966 Report a problem | ||
| 8/25/2015 | Sold | $63,500$40/sqft |
Source: Public Record Report a problem | ||
Public tax history
| Year | Property taxes | Tax assessment |
|---|---|---|
| 2024 | $4,004 +0.9% | $479,000 |
| 2023 | $3,967 +10% | $479,000 +15.3% |
| 2022 | $3,605 -5.5% | $415,400 +10.1% |
| 2021 | $3,814 +10% | $377,300 +16.4% |
| 2020 | $3,469 +24.9% | $324,200 +14% |
| 2019 | $2,778 +27.2% | $284,300 +41.3% |
| 2018 | $2,184 +408.9% | $201,200 +265.8% |
| 2017 | $429 | $55,000 +37.5% |
| 2015 | $429 | $40,000 |
| 2013 | $429 | $40,000 |
Find assessor info on the county website
Neighborhood: 98651
Nearby homes
- $--0.344 Acres62 Hamilton, Underwood, WA 98651Off Market
- $620,0001 bd2 ba992 sqft32 Hamilton Ave, Underwood, WA 98651Sold
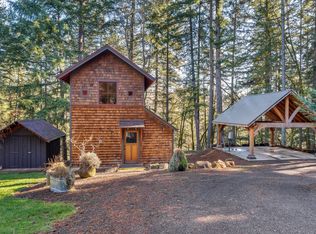
- $505,5004 bd2 ba1.1k sqft82 Hamilton Ave, Underwood, WA 98651Off Market
- $221,3002 bd2 ba1.2k sqft82 Packard St, Underwood, WA 98651Off Market
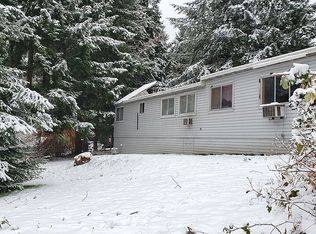
- $--5,000 Square Feet72 Hamilton, Underwood, WA 98651Off Market
- $425,0002 bd1 ba864 sqft81 Davison Rd, Underwood, WA 98651Sold
- $189,0002 bd1 ba960 sqft91 Packard St, Underwood, WA 98651Off Market
- $709,5004 bd3 ba2.4k sqft62 Packard St, Underwood, WA 98651Off Market
Nearby schools
GreatSchools rating
- 4/10Wallace & Priscilla Stevenson Intermediate SchoolGrades: 5-6Distance: 1.5 mi
- 7/10Wayne M Henkle Middle SchoolGrades: 7-8Distance: 1.5 mi
- 5/10Columbia High SchoolGrades: 9-12Distance: 1.6 mi
Schools provided by the listing agent
- Elementary: Whitson,Mill A
- Middle: Henkle
- High: Columbia,Stevenson
Source: RMLS (OR). This data may not be complete. We recommend contacting the local school district to confirm school assignments for this home.
Get a cash offer in 3 minutes
Find out how much your home could sell for in as little as 3 minutes with a no-obligation cash offer.
Estimated market value
$735,000
Get a cash offer in 3 minutes
Find out how much your home could sell for in as little as 3 minutes with a no-obligation cash offer.
Estimated market value
$735,000
- Washington
- Skamania County
- Underwood
- 98651
- 62 Hamilton Ave
Nearby cities
Nearby zip codes
Other Underwood Topics
