Tucked away on a quiet road, this spacious Hampden home offers the privacy, acreage, and flexibility so many people are looking for. Set on 5.12 acres with plenty of wildlife and room to enjoy the outdoors, the property features a bright and open floor plan and comfortable one-level living. The expansive kitchen features a large island and bar space perfect for entertaining, Corian counters, and a generous pantry. The kitchen flows seamlessly into the dining and living areas, and the living room features a pellet stove, adding warmth and character, as well as access to the screened-in porch. Down the hall, the primary bedroom also includes direct access to the screened porch, along with an ensuite bath featuring a double vanity, tub, and separate shower. The primary bedroom has plenty of storage, with two walk-in closets. Two additional bedrooms and a full bath are also located on the main level. The mudroom provides convenient access to the laundry area and a half bath. Downstairs, the basement offers a finished bonus room for additional living space as well as excellent unfinished storage and workshop space with access from both the attached garage and the main house.The home includes an attached 3-car garage with attic access, a separate 2-car garage/workshop, and an additional shed. Outside, enjoy a welcoming front porch, a screened porch overlooking the backyard, and a brick patio with a gazebo, firepit, and small pond with waterfall—an ideal setting for relaxing and enjoying Maine at its best. Other highlights include an automatic generator, underground dog fence, and mature fruit trees and berries. The large unfinished attic space offers potential for future expansion. With generous indoor and outdoor living areas, multiple garages, and a peaceful private setting, this is a fantastic opportunity to enjoy space, comfort, and one-level living in Hampden.
Active
$589,000
62 Hampden Woods Road, Hampden, ME 04444
3beds
2,536sqft
Single Family Residence
Built in 2006
5.12 Acres Lot
$572,300 Zestimate®
$232/sqft
$-- HOA
What's special
Corian countersWelcoming front porchComfortable one-level livingGenerous pantryPlenty of wildlifeMultiple garagesAdditional shed
- 2 days
- 558
- 50
Zillow last checked:
Listing updated:
Listed by:
ERA Dawson-Bradford Co.
Source: Maine Listings,MLS#: 1679929
Facts & features
Interior
Bedrooms & bathrooms
- Bedrooms: 3
- Bathrooms: 3
- Full bathrooms: 2
- 1/2 bathrooms: 1
Primary bedroom
- Features: Double Vanity, Full Bath, Separate Shower, Soaking Tub, Walk-In Closet(s)
- Level: First
Bedroom 1
- Features: Closet
- Level: First
Bedroom 2
- Features: Closet
- Level: First
Bonus room
- Level: Basement
Dining room
- Level: First
Kitchen
- Features: Kitchen Island
- Level: First
Living room
- Level: First
Mud room
- Level: First
Heating
- Heat Pump, Hot Water, Zoned, Radiant, Pellet Stove
Cooling
- Heat Pump
Appliances
- Included: Cooktop, Dishwasher, Dryer, Microwave, Refrigerator, Wall Oven, Washer
Features
- 1st Floor Bedroom, 1st Floor Primary Bedroom w/Bath, Bathtub, Pantry, Shower, Storage, Walk-In Closet(s), Primary Bedroom w/Bath
- Flooring: Carpet, Tile, Wood
- Basement: Interior Entry,Finished,Full,Unfinished
- Number of fireplaces: 1
Interior area
- Total structure area: 2,536
- Total interior livable area: 2,536 sqft
- Finished area above ground: 1,928
- Finished area below ground: 608
Property
Parking
- Total spaces: 5
- Parking features: Paved, 5 - 10 Spaces, Garage Door Opener, Detached, Heated Garage, Storage
- Attached garage spaces: 5
Features
- Levels: Multi/Split
- Patio & porch: Patio, Porch, Screened
- Has view: Yes
- View description: Scenic, Trees/Woods
Lot
- Size: 5.12 Acres
- Features: Near Town, Rural, Level, Open Lot, Rolling Slope, Landscaped, Wooded
Details
- Additional structures: Outbuilding, Shed(s)
- Parcel number: HAMNM01B0L034E2
- Zoning: Rural
- Other equipment: Central Vacuum, Generator, Internet Access Available
Construction
Type & style
- Home type: SingleFamily
- Architectural style: Cape Cod,Ranch
- Property subtype: Single Family Residence
Materials
- Wood Frame, Vinyl Siding
- Foundation: Poured Concrete
- Roof: Shingle
Condition
- Year built: 2006
Utilities & green energy
- Electric: Circuit Breakers
- Sewer: Septic Design Available, Septic Tank
- Water: Private, Well
Community & HOA
Community
- Security: Air Radon Mitigation System
Location
- Region: Hampden
Financial & listing details
- Price per square foot: $232/sqft
- Tax assessed value: $519,000
- Annual tax amount: $9,966
- Date on market: 9/9/2026
Estimated market value
$572,300
$544,000 - $601,000
$2,680/mo
Price history
| Date | Event | Price |
|---|---|---|
| 9/9/2026 | Listed for sale | $589,000+17.8%$232/sqft |
Source:  Maine Listings #1679929 Report a problem Maine Listings #1679929 Report a problem | ||
| 8/12/2022 | Sold | $500,000$197/sqft |
Source: Maine Listings #1533954 Report a problem | ||
| 8/12/2022 | Pending sale | $500,000$197/sqft |
Source: Maine Listings #1533954 Report a problem | ||
| 6/29/2022 | Contingent | $500,000$197/sqft |
Source: Maine Listings #1533954 Report a problem | ||
| 6/24/2022 | Listed for sale | $500,000$197/sqft |
Source: Maine Listings #1533954 Report a problem | ||
Public tax history
| Year | Property taxes | Tax assessment |
|---|---|---|
| 2024 | $8,122 -0.9% | $519,000 +21.9% |
| 2023 | $8,193 +12.2% | $425,600 +20.6% |
| 2022 | $7,305 +1.1% | $352,900 +1.1% |
| 2021 | $7,226 +1.5% | $349,100 |
| 2020 | $7,122 +2.9% | $349,100 +2.9% |
| 2019 | $6,924 +4.1% | $339,400 |
| 2018 | $6,652 +6.5% | $339,400 |
| 2017 | $6,245 +1.2% | $339,400 +0.1% |
| 2016 | $6,170 +4% | $339,000 |
| 2015 | $5,933 -0.1% | $339,000 -0.1% |
| 2014 | $5,940 +7.6% | $339,400 +2.4% |
| 2013 | $5,521 +4.7% | $331,600 |
| 2012 | $5,272 +3.1% | $331,600 +3.1% |
| 2011 | $5,113 | $321,600 +3.4% |
| 2009 | -- | $311,100 |
| 2008 | -- | $311,100 |
Find assessor info on the county website
Monthly payment
Est. payment
Payment breakdown
Explore the cost of this home by adjusting the details. Changes won't be saved.Climate risks
Neighborhood: 04444
Similar homes
- $645,0003 bd2 ba3k sqft125 Shaw Hill Road, Hampden, ME 04444Active

 MLS ID #1680218, NextHome Experience. Maine Listings
 - $499,0004 bd3 ba2.6k sqft50 Emerald Drive, Hampden, ME 04444Active
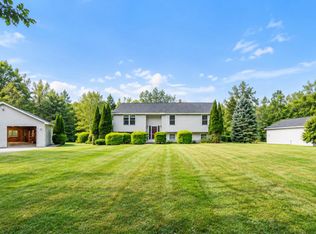 MLS ID #1651187, ERA Dawson-Bradford Co.. Maine Listings
 - $574,9003 bd4 ba2.4k sqft76 Fowler Road, Hampden, ME 04444Active
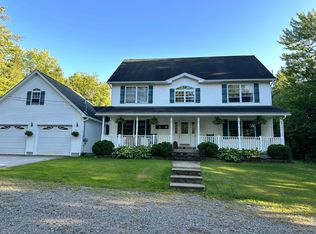 MLS ID #1664512, Berkshire Hathaway HomeServices Northeast Real Estate. Maine Listings
 - $540,0004 bd3 ba2.3k sqft1132 North Road, Newburgh, ME 04444Active
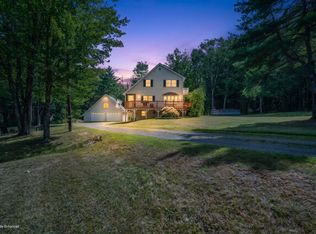 MLS ID #1676544, NextHome Experience. Maine Listings
 - $390,0004 bd3 ba2.6k sqft2116 Carmel Road N, Newburgh, ME 04444ActiveMLS ID #1679296, Realty of Maine. Maine Listings
- $469,9003 bd3 ba3.5k sqft179 Monroe Road, Hampden, ME 04444ActiveMLS ID #1640535, Better Homes & Gardens Real Estate/The Masiello Group. Maine Listings
- $599,9994 bd3 ba2.4k sqft517 Blackstream Road, Hermon, ME 04401ActiveMLS ID #1670737, NextHome Experience. Maine Listings
- $649,9004 bd3 ba3.1k sqft64 Hopkins Road, Hampden, ME 04444ActiveMLS ID #1668206, Realty of Maine. Maine Listings
- $344,9003 bd2 ba1.5k sqft12 Rowell Road, Hampden, ME 04444ActiveMLS ID #1679727, Better Homes & Gardens Real Estate/The Masiello Group. Maine Listings
- $375,0004 bd2 ba2.8k sqft2629 Kennebec Road, Newburgh, ME 04444ActiveMLS ID #1677474, NextHome Experience. Maine Listings
- $399,0003 bd3 ba2.3k sqft69 Main Road S, Hampden, ME 04444ActiveMLS ID #1676205, Realty of Maine. Maine Listings
- $557,0004 bd3 ba2.1k sqft377 Center Drive, Orrington, ME 04474ActiveMLS ID #1679032, NextHome Experience. Maine Listings
- $725,0004 bd3 ba3.1k sqft22 Murphy Lane, Hampden, ME 04444ActiveMLS ID #1672100, Keller Williams Realty. Maine Listings
- $440,0004 bd2 ba3.4k sqft281 Mudgett Road, Newburgh, ME 04444ActiveMLS ID #1679334, EXP Realty. Maine Listings
- $389,0004 bd2 ba2.4k sqft338 Western Avenue, Hampden, ME 04444ActiveMLS ID #1641432, RE/MAX JARET & COHN. Maine Listings
- $419,9003 bd2 ba2.1k sqft84 Meadow Road, Winterport, ME 04496ActiveMLS ID #1674503, RE/MAX Infinity. Maine Listings
- $425,0004 bd3 ba1.9k sqft7 Ruth Avenue, Hampden, ME 04444ActiveMLS ID #1670624, Portside Real Estate Group. Maine Listings
- $535,0004 bd2 ba2.3k sqft11 Baker Road, Winterport, ME 04496ActiveMLS ID #1662316, Better Homes & Gardens Real Estate/The Masiello Group. Maine Listings
- $299,0003 bd2 ba1.8k sqft2031 Carmel Road N, Newburgh, ME 04444ActiveMLS ID #1670564, Portside Real Estate Group. Maine Listings
- $399,9003 bd2 ba2.1k sqft5 Horseshoe Lane, Hampden, ME 04444ActiveMLS ID #1669871, ERA Dawson-Bradford Co.. Maine Listings
