Welcome to this charming and meticulously maintained home located in a desirable neighborhood in Painesville, with a beautifully landscaped, fenced-in backyard, covered patio, and partially finished basement. Owned by the same family for over 37 years, the home features hardwood floors, 3 bedrooms, 2.5 baths, and over 1,930 of living sq ft including the finished rec room with full bath that could also be used as a 4th bedroom suite. The family room has a gas fireplace with brick surround and crown molding, which continues into the adorable adjacent sitting room, which could also be used as an office, and the dining room boasts its original milled chair rail. An oversized attached 1-car garage and shed in the backyard round out the tour. The owners have completed many recent updates making the home in the condition it is today, including: Replaced roof (approx 2010-13), A/C (2021), windows and siding (2008), hot water heater (2024), furnace (2008), finished the basement, and added a full bath (2023), replaced washer (2019), dryer (2015), stove (2021), dishwasher (2014), microwave (2024), and kitchen sink/faucet and disposal (2023), converted fireplace from wood to gas (2018), resurfaced driveway (2004) and added driveway extension (2008), installed a shed (2021) and Leaf Filter for gutters (2016/2018), updated electrical panel (2002/2014) and electric in kitchen (2014), replaced the garage floor (2020) and garage door and opener (approx 2017-19), installed new carpeting on stairs, landing, and upstairs hallway (2025), freshly painted stairwell and hall (2025), and so much more! INCLUDED are all kitchen appliances, washer/dryer, entertainment center in basement, and window blinds. Conveniently located near US-20, OH-2, OH-44, I-90, Lake County Central YMCA, Lake Erie College, Mentor Headlands and Fairport Harbor beaches, shopping, restaurants, and many other local attractions. This home is a must see!
Closed
$235,600
62 Harmon Ave, Painesville, OH 44077
3beds
1,930sqft
Single Family Residence
Built in 1930
7,840 Square Feet Lot
$243,000 Zestimate®
$122/sqft
$2,167 Estimated rent
Home value
$243,000
$216,000 - $272,000
$2,167/mo
Zestimate® history
Owner options
List your home for rent
$2,167/mo
Rent Zestimate®
Find your next renter with Zillow Rental Manager. Plus, with online applications, you can quickly screen prospective tenants – for free.
$2,167/mo
Rent Zestimate®
Refinance and save
$1,673/mo
Est. payment
Refinancing to a lower rate could help reduce your monthly payments and save thousands over the life of the loan.
$1,673/mo
Est. payment
Explore your selling options
Work with a Zillow partner agent
Leverage their expertise and Zillow's premium Showcase listings to get your home seen by more buyers.
Get startedList with your own agent
Get your home in front of millions of buyers by listing it on Zillow.
Learn how to do itSell it yourself
Take full control of how buyers see your home on Zillow by listing For Sale by Owner (FSBO).
List your homeWhat's special
Crown moldingOriginal milled chair railCovered patioHardwood floorsBeautifully landscaped fenced-in backyard
Zillow last checked:
Listing updated:
Listed by:
Beth Felger 440-568-0400cleveland@evrealestate.com,
Engel & Völkers Distinct
Bought with:
Daniel Normile, 2021008618
Century 21 DeAnna Realty
Source: MLS Now,MLS#: 5125630 Originating MLS: Akron Cleveland Association of REALTORS
Originating MLS: Akron Cleveland Association of REALTORSFacts & features
Interior
Bedrooms & bathrooms
- Bedrooms: 3
- Bathrooms: 3
- Full bathrooms: 2
- 1/2 bathrooms: 1
- Main level bathrooms: 1
Primary bedroom
- Description: Flooring: Hardwood
- Features: Window Treatments
- Level: Second
- Dimensions: 12 x 22
Bedroom
- Description: Flooring: Hardwood
- Features: Window Treatments
- Level: Second
- Dimensions: 14 x 13
Bedroom
- Description: Flooring: Hardwood
- Features: Window Treatments
- Level: Second
- Dimensions: 12 x 11
Dining room
- Description: Flooring: Hardwood
- Features: Chandelier, Window Treatments
- Level: First
- Dimensions: 12 x 12
Eat in kitchen
- Description: Flooring: Other
- Features: Window Treatments
- Level: First
- Dimensions: 13 x 12
Living room
- Description: Flooring: Hardwood
- Features: Fireplace, Window Treatments
- Level: First
- Dimensions: 24 x 16
Recreation
- Description: Flooring: Carpet
- Features: Window Treatments
- Level: Lower
- Dimensions: 21 x 14
Sunroom
- Description: Flooring: Hardwood
- Features: Window Treatments
- Level: First
- Dimensions: 15 x 8
Heating
- Forced Air, Fireplace(s), Gas
Cooling
- Central Air, Ceiling Fan(s)
Appliances
- Included: Dryer, Dishwasher, Disposal, Microwave, Range, Refrigerator, Washer
- Laundry: Washer Hookup, Electric Dryer Hookup, In Basement
Features
- Ceiling Fan(s), Chandelier, Crown Molding, Entrance Foyer, Eat-in Kitchen, Recessed Lighting
- Windows: Blinds
- Basement: Full,Partially Finished
- Number of fireplaces: 1
- Fireplace features: Living Room, Masonry, Gas
Interior area
- Total structure area: 1,930
- Total interior livable area: 1,930 sqft
- Finished area above ground: 1,565
- Finished area below ground: 365
Property
Parking
- Total spaces: 1
- Parking features: Asphalt, Attached, Direct Access, Driveway, Garage, Garage Door Opener, Oversized, Paved, Garage Faces Side
- Attached garage spaces: 1
Features
- Levels: Two
- Stories: 2
- Patio & porch: Covered, Patio
- Exterior features: Awning(s), Private Yard, Storage
- Fencing: Back Yard,Full,Vinyl
Lot
- Size: 7,840 Square Feet
- Dimensions: 56 x 139
- Features: Back Yard, Front Yard
Details
- Additional structures: Shed(s)
- Parcel number: 15C036D000230
Construction
Type & style
- Home type: SingleFamily
- Architectural style: Colonial
- Property subtype: Single Family Residence
Materials
- Vinyl Siding
- Roof: Asphalt,Fiberglass
Condition
- Year built: 1930
Utilities & green energy
- Sewer: Public Sewer
- Water: Public
Community & HOA
Community
- Security: Carbon Monoxide Detector(s), Smoke Detector(s)
- Subdivision: The Midland Allotment
HOA
- Has HOA: No
Location
- Region: Painesville
Financial & listing details
- Price per square foot: $122/sqft
- Tax assessed value: $176,850
- Annual tax amount: $2,539
- Date on market: 5/29/2025
- Cumulative days on market: 5 days
- Listing terms: Cash,Conventional,FHA,VA Loan
Price history
| Date | Event | Price |
|---|---|---|
| 7/1/2025 | Sold | $235,600+17.8%$122/sqft |
Source:  MLS Now #5125630 Report a problem MLS Now #5125630 Report a problem | ||
| 6/3/2025 | Pending sale | $200,000$104/sqft |
Source: MLS Now #5125630 Report a problem | ||
| 5/29/2025 | Listed for sale | $200,000$104/sqft |
Source: MLS Now #5125630 Report a problem | ||
Public tax history
| Year | Property taxes | Tax assessment |
|---|---|---|
| 2025 | $1,946 -23.3% | $61,900 |
| 2024 | $2,539 +4.3% | $61,900 +24.6% |
| 2023 | $2,433 -2% | $49,690 |
| 2022 | $2,482 0% | $49,690 |
| 2021 | $2,482 +7.3% | $49,690 +18% |
| 2020 | $2,313 -0.9% | $42,110 |
| 2019 | $2,335 +15.5% | $42,110 +11.3% |
| 2018 | $2,021 | $37,840 |
| 2017 | $2,021 +0.5% | $37,840 |
| 2016 | $2,010 +0.2% | $37,840 |
| 2015 | $2,007 +0.3% | $37,840 |
| 2014 | $2,001 -22.8% | $37,840 |
| 2013 | $2,593 +8.4% | $37,840 |
| 2012 | $2,392 -1.4% | $37,840 -15.6% |
| 2011 | $2,426 +1.2% | $44,850 |
| 2010 | $2,397 +5% | $44,850 |
| 2009 | $2,283 -1.9% | $44,850 -10% |
| 2008 | $2,326 +1% | $49,833 |
| 2007 | $2,304 -58.3% | $49,833 |
| 2006 | $5,522 +16.1% | $49,833 +17.5% |
| 2005 | $4,758 -0.1% | $42,428 |
| 2004 | $4,763 +7.3% | $42,428 |
| 2003 | $4,439 +25.3% | $42,428 +25.5% |
| 2002 | $3,543 -0.1% | $33,818 |
| 2001 | $3,546 +0.9% | $33,818 |
| 2000 | $3,515 +12.7% | $33,818 +12.8% |
| 1999 | $3,118 | $29,988 |
Find assessor info on the county website
Neighborhood: 44077
Nearby homes
- $239,3003 bd3 ba1.9k sqft72 Harmon Ave, Painesville, OH 44077Off Market

- $217,5004 bd1 ba2k sqft52 Harmon Ave, Painesville, OH 44077Off Market
- $161,3003 bd2 ba1.6k sqft82 Harmon Ave, Painesville, OH 44077Off Market
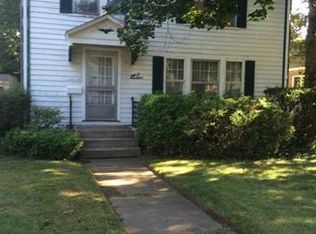
- $266,4004 bd2 ba1.8k sqft45 Lincoln Blvd, Painesville, OH 44077Off Market

- $230,4004 bd2 ba2k sqft45 Lincoln Blvd, Painesville, OH 44077Off Market
- $210,3003 bd2 ba1.4k sqft86 Harmon Ave, Painesville, OH 44077Off Market
- $200,4003 bd-- ba1.2k sqft69 Lincoln Blvd, Painesville, OH 44077Off Market
- $173,0003 bd2 ba2.6k sqft63 Lincoln Blvd, Painesville, OH 44077Sold
Nearby schools
GreatSchools rating
- 4/10Maple Elementary SchoolGrades: PK-5Distance: 0.8 mi
- 5/10Heritage Middle SchoolGrades: 6-8Distance: 1.2 mi
- 4/10Harvey High SchoolGrades: 9-12Distance: 1.2 mi
Schools provided by the listing agent
- District: Painesville City LSD - 4305
Source: MLS Now. This data may not be complete. We recommend contacting the local school district to confirm school assignments for this home.
Get a cash offer in 3 minutes
Find out how much your home could sell for in as little as 3 minutes with a no-obligation cash offer.
Estimated market value
$243,000
Get a cash offer in 3 minutes
Find out how much your home could sell for in as little as 3 minutes with a no-obligation cash offer.
Estimated market value
$243,000
- Ohio
- Lake County
- Painesville
- 44077
- 62 Harmon Ave
Nearby cities
Nearby zip codes
Other Painesville Topics
