Well-maintained detached bungalow offering 6 bedrooms and 2 bathrooms, ideal for investors or multi-generational living. This legal 2-unit property features a functional layout with a finished lower level and multiple appliances included, making it a turnkey opportunity with strong rental potential. The main floor boasts recently updated appliances (washer, dryer, and refrigerator all less than one year old), while the lower-level kitchen and laundry appliances (fridge, stove, washer, and dryer) remain in good working condition. Important updates have already been completed, including exterior painting (July 2025), a new egress window (July 2025), and updated smoke and carbon monoxide alarms (July 2025). The home also offers updated electrical with a 200-amp panel, ESA compliance, and an existing ¾" water service. Roof shingles remain in excellent condition. Currently tenanted, the property generates strong rental income with the main floor unit at $2,550/month (all inclusive) and the basement unit at $2,475/month (all inclusive). Located on a quiet court in Hamilton, 62 Harold Court provides convenient access to schools, parks, transit, and local amenities. Detached ADU potential with the detached garage further enhances the value and future flexibility of this property.
Sold for $735,000
C$735,000
62 Harold Ct, Hamilton, ON L8S 2R9
6beds
901sqft
Single Family Residence, Residential
Built in ----
4,791 Square Feet Lot
$-- Zestimate®
C$815/sqft
C$2,085 Estimated rent
Home value
Not available
Estimated sales range
Not available
Not available
Owner options
List your home for rent
C$2,085/mo
Rent Zestimate®
Find your next renter with Zillow Rental Manager. Plus, with online applications, you can quickly screen prospective tenants – for free.
C$2,085/mo
Rent Zestimate®
Refinance and save
C$3,107/mo
Est. payment
Refinancing to a lower rate could help reduce your monthly payments and save thousands over the life of the loan.
C$3,107/mo
Est. payment
Explore your selling options
Work with a Zillow partner agent
Leverage their expertise and Zillow's premium Showcase listings to get your home seen by more buyers.
Get startedList with your own agent
Get your home in front of millions of buyers by listing it on Zillow.
Learn how to do itSell it yourself
Take full control of how buyers see your home on Zillow by listing For Sale by Owner (FSBO).
List your homeWhat's special
Well-maintained detached bungalowFinished lower levelMultiple appliances includedNew egress window
Zillow last checked:
Listing updated:
Listed by:
Alex Pal, Salesperson,
Real Broker Ontario Ltd.
Source: ITSO,MLS®#: 40810646Originating MLS®#: Cornerstone Association of REALTORS®
Facts & features
Interior
Bedrooms & bathrooms
- Bedrooms: 6
- Bathrooms: 2
- Full bathrooms: 2
- Main level bathrooms: 1
- Main level bedrooms: 3
Other
- Level: Main
Bedroom
- Level: Main
Bedroom
- Level: Main
Other
- Level: Basement
Bedroom
- Level: Basement
Bedroom
- Level: Basement
Bathroom
- Features: 4-Piece
- Level: Main
Bathroom
- Features: 4-Piece
- Level: Basement
Kitchen
- Level: Main
Kitchen
- Level: Basement
Other
- Level: Main
Other
- Level: Basement
Heating
- Forced Air, Natural Gas
Cooling
- Central Air
Appliances
- Laundry: In-Suite
Features
- None
- Basement: Full,Finished
- Has fireplace: No
Interior area
- Total structure area: 1,807
- Total interior livable area: 901.80 sqft
- Finished area above ground: 901
- Finished area below ground: 906
Property
Parking
- Total spaces: 3
- Parking features: Detached Garage, Outside/Surface/Open
- Has garage: Yes
- Uncovered spaces: 3
Features
- Stories: 1
- Frontage type: North
- Frontage length: 52.22
Lot
- Size: 4,791 Square Feet
- Dimensions: 52.22 x 100
- Features: Urban, Highway Access, Major Highway, Park, Place of Worship, Public Transit, Schools, Shopping Nearby
Details
- Parcel number: 175640747
- Zoning: C/S-1335
Construction
Type & style
- Home type: SingleFamily
- Architectural style: Bungalow
- Property subtype: Single Family Residence, Residential
Materials
- Brick
- Roof: Asphalt Shing
Condition
- 51-99 Years
- New construction: No
Utilities & green energy
- Sewer: Sewer (Municipal)
- Water: Municipal
Community & HOA
Location
- Region: Hamilton
Financial & listing details
- Price per square foot: C$815/sqft
- Annual tax amount: C$5,225
- Date on market: 3/17/2026
- Inclusions: Other, 2 Washers, 2 Dryers, 2 Fridge, 2 Stove
- Exclusions: Any Tenant Belongings.
Price history
| Date | Event | Price |
|---|---|---|
| 4/30/2026 | Sold | C$735,000C$815/sqft |
Source: ITSO #40810646 Report a problem | ||
Public tax history
Tax history is unavailable.
Neighborhood: Ainslie Wood
Nearby homes
- C$--1 bd2 ba100 sqft68 Harold Ct #5, Hamilton, ON L8S2R9Off Market
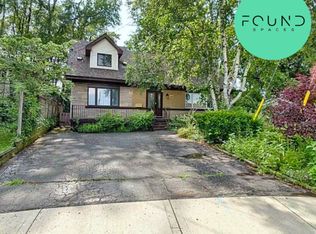
- C$685,00010 bd3 ba-- sqft68 Harold Ct, Hamilton, ON L8S2R9For Sale

- C$---- bd-- ba-- sqft66 Purvis Dr, Hamilton, ON L8S2S4Off Market
- C$--3 bd1 ba700 sqft64 Beaucourt Rd #2, Hamilton, ON L8S2R3Off Market
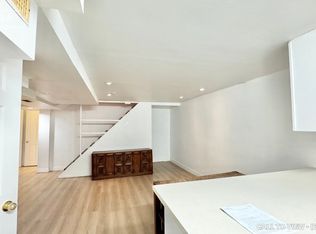
- C$--3 bd1 ba1.1k sqft64 Beaucourt Rd #1, Hamilton, ON L8S2R3Off Market
- C$--3 bd1 ba900 sqft64 Beaucourt Rd, Hamilton, ON L8S2R3Off Market
- C$--2 bd1 ba900 sqft421 Whitney Ave #2-BEDROOM, Hamilton, ON L8S2H6Off Market
- C$--1 bd1 ba700 sqft421 Whitney Ave #1-BEDROOM, Hamilton, ON L8S2H6Off Market
Nearby schools
GreatSchools rating
No schools nearby
We couldn't find any schools near this home.
