Skip main navigation
Sold for $1,350,000
  • $1,350,000

    62 Harvard Street, Roslyn Heights, NY 11577

    4beds
    2,461sqft
    Single Family Residence, Residential
    Built in 2016
    5,000 Square Feet Lot
    $1,448,500 Zestimate®
    $549/sqft
    $6,280 Estimated rent

    Home value

    $1,448,500

    $1.30M - $1.61M

    $6,280/mo

    Zestimate® history
    Loading
    Loading...

    Owner options

    List your home for rent

    $6,280/mo

    Rent Zestimate®

    Find your next renter with Zillow Rental Manager. Plus, with online applications, you can quickly screen prospective tenants – for free.

    Learn more

    $6,280/mo

    Rent Zestimate®

    Refinance and save

    $8,911/mo

    Est. payment

    Refinancing to a lower rate could help reduce your monthly payments and save thousands over the life of the loan.

    See today's rates

    $8,911/mo

    Est. payment

    Explore your selling options

    Work with a Zillow partner agent

    Leverage their expertise and Zillow's premium Showcase listings to get your home seen by more buyers.

    Get started

    List with your own agent

    Get your home in front of millions of buyers by listing it on Zillow.

    Learn how to do it

    Sell it yourself

    Take full control of how buyers see your home on Zillow by listing For Sale by Owner (FSBO).

    List your home

    What's special

    Cozy gas fireplacePrivate backyardFully finished basementBeautifully maintained patioSpa-like ensuite bathroomLuxurious primary bedroom suiteInviting formal dining room
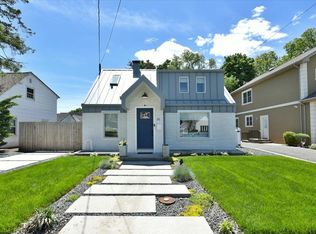
    Welcome to 62 Harvard Street, Roslyn Heights – A Perfect Blend of Comfort and Elegance. Nestled in the heart of the sought-after Roslyn Heights neighborhood, this beautifully maintained home offers the perfect combination of classic charm and modern functionality. Featuring 4 spacious bedrooms and 3 full bathrooms, this residence is ideal for both comfortable family living and stylish entertaining. Step into the inviting formal dining room, perfect for hosting gatherings and holiday meals. The bright and airy family room boasts a cozy gas fireplace, creating a warm ambiance year-round. The gourmet kitchen seamlessly connects to the main living spaces, offering ample storage and prep areas for the home chef. The luxurious primary bedroom suite is a true retreat, complete with his and hers walk-in closets and a spa-like ensuite bathroom, providing privacy and relaxation. Enjoy additional living space in the fully finished basement, perfect for a home theater, gym, or playroom. Step outside to a beautifully maintained patio that leads to a private backyard, ideal for outdoor entertaining and summer barbecues. Additional features include a 1-car garage with a private driveway, central air conditioning, and thoughtful updates throughout. This home offers everything your family needs – comfort, space, and location – just minutes from local parks, top-rated schools, shops, and transportation.

    Zillow last checked:

    Listing updated:

    Listed by:

    Melissa Chow 631-786-2095,

    LAFFEY REAL ESTATE 516-625-0944,

    John Kim 631-357-4685,

    LAFFEY REAL ESTATE

    Bought with:

    Melissa Chow, 30CH0999552

    LAFFEY REAL ESTATE

    Source: OneKey® MLS as distributed by MLS GRID,MLS#: 846793MLS Logo

    Facts & features

    Interior

    Bedrooms & bathrooms
    • Bedrooms: 4
    • Bathrooms: 4
    • Full bathrooms: 3
    • 1/2 bathrooms: 1
    Other
    • Description: Entry Foyer, Formal Living Room, Formal Dining Room, Family Room with Gas Fireplace, Kitchen, Powder Room
    • Level: First
    Other
    • Description: Primary Bedroom with Ensuite Bathroom and 2 Walk-In Closets, 3 Additional Bedrooms, 1 Full Bathroom
    • Level: Second
    Other
    • Description: Recreation Room, Full Bathroom, Utility Room, Laundry Room
    • Level: Basement
    Heating
    • Has Heating (Unspecified Type)
    Cooling
    • Central Air
    Appliances
    • Included: Dishwasher, Dryer, Gas Range, Refrigerator, Stainless Steel Appliance(s), Washer
    • Laundry: Washer/Dryer Hookup
    Features
    • Double Vanity, Formal Dining, Granite Counters, His and Hers Closets, Primary Bathroom
    • Windows: Blinds, Screens
    • Basement: Finished,Full
    • Attic: Unfinished
    • Number of fireplaces: 1
    • Fireplace features: Family Room, Gas
    Interior area
    • Total structure area: 2,461
    • Total interior livable area: 2,461 sqft

    Property

    Parking
    • Total spaces: 1
    • Parking features: Detached, Driveway, Garage
    • Garage spaces: 1
    • Has uncovered spaces: Yes
    Features
    • Levels: Two
    • Patio & porch: Patio
    Lot
    • Size: 5,000 sqft
    • Features: Back Yard, Sprinklers In Front, Sprinklers In Rear
    Details
    • Parcel number: 2289073170000530
    • Special conditions: None

    Construction

    Type & style
    • Home type: SingleFamily
    • Architectural style: Colonial
    • Property subtype: Single Family Residence, Residential
    Materials
    • Stucco
    Condition
    • Updated/Remodeled
    • Year built: 2016

    Utilities & green energy

    • Sewer: Public Sewer
    • Water: Public
    • Utilities for property: See Remarks

    Community & neighborhood

    Security
    • Security features: Smoke Detector(s)
    Location
    • Region: Roslyn Heights

    Other

    Other facts
    • Listing agreement: Exclusive Right To Sell

    Price history

    DateEventPrice
    6/30/2025Sold$1,350,000-3.4%$549/sqft
    Source: OneKey® MLS as distributed by MLS GRID #846793 Report a problem
    4/25/2025Pending sale$1,398,000$568/sqft
    Source: OneKey® MLS as distributed by MLS GRID #846793 Report a problem
    4/10/2025Listed for sale$1,398,000+48.9%$568/sqft
    Source: OneKey® MLS as distributed by MLS GRID #846793 Report a problem
    1/26/2017Sold$938,888-3.1%$382/sqft
    Source: OneKey® MLS as distributed by MLS GRID #L2894218 Report a problem
    11/3/2016Listed for sale$969,000+173.7%$394/sqft
    Source: Thomas S Hennerty, REALTOR #2894218 Report a problem
    11/3/2014Sold$354,000$144/sqft
    Source: Public Record Report a problem

    Public tax history

    YearProperty taxesTax assessment
    2024-- $722 -1%
    2023-- $729 -9.2%
    2022-- $803
    2021$17,110 -22.8%--
    2020$22,175 +149.6%$1,581 +27.5%
    2019$8,883 $1,240 +74.4%
    2018$8,883 -3.4%$711 -8%
    2017$9,199 +2.2%$773
    2016$9,002 +211.5%$773
    2015$2,889 +37.5%$773
    2013$2,101 +3.9%$773
    2012$2,022 +20.5%$773 -13.3%
    2011$1,678 +8.2%$892 -2.6%
    2010$1,551 $916 -16.3%
    2009-- $1,094 +2.5%
    2008-- $1,067 +6%
    2006-- $1,007 -37.6%
    2005-- $1,615 -41.9%
    2004-- $2,779
    2003-- $2,779 -30.5%
    2002-- $4,000
    2001-- $4,000
    2000-- $4,000

    Find assessor info on the county website

    Neighborhood: 11577

    Nearby schools

    GreatSchools rating
    Schools provided by the listing agent
    • Elementary: Meadow Drive School
    • Middle: Mineola Middle School
    • High: Mineola High School

    Source: OneKey® MLS as distributed by MLS GRID. This data may not be complete. We recommend contacting the local school district to confirm school assignments for this home.

    Get a cash offer in 3 minutes
    Find out how much your home could sell for in as little as 3 minutes with a no-obligation cash offer.
    Estimated market value
    $1,448,500
    Get a cash offer in 3 minutes
    Find out how much your home could sell for in as little as 3 minutes with a no-obligation cash offer.
    Estimated market value
    $1,448,500