Situated on a private, 1.29 acre lot in Ellerslie Place, this stunning home is ready for its new owners to move right in! Built in 2019, this property features 4 Bedrooms, 3 Bathrooms, a Bonus Area, Covered Front & Back Porches, Side Entry 2 car garage, Open Concept Living/Dining/Kitchen. The bright kitchen boasts a large island with bar seating, breakfast area, quartz countertops, white cabinetry, tile backsplash plus stainless appliances. As you enter the home from the garage, you will find a mud room with custom built-ins. Spacious Master Suite with walk-in closet, double vanity, separate shower and bathtub. Two additional bedrooms are located on the main floor as well. Upstairs you will find a bedroom, bonus area, and a full bathroom - making the perfect teenage or guest retreat. Covered back porch has a wood burning fireplace & is perfect for outdoor entertaining. Call for a private showing today & come home to a low maintenance lifestyle!
Sold for $425,000
$425,000
62 Harvest Ct, Waverly Hall, GA 31831
4beds
2,535sqft
Single Family Residence
Built in 2020
1.29 Acres Lot
$449,600 Zestimate®
$168/sqft
$2,870 Estimated rent
Home value
$449,600
$427,000 - $472,000
$2,870/mo
Zestimate® history
Owner options
List your home for rent
$2,870/mo
Rent Zestimate®
Find your next renter with Zillow Rental Manager. Plus, with online applications, you can quickly screen prospective tenants – for free.
$2,870/mo
Rent Zestimate®
Refinance and save
$2,627/mo
Est. payment
Refinancing to a lower rate could help reduce your monthly payments and save thousands over the life of the loan.
$2,627/mo
Est. payment
Explore your selling options
Work with a Zillow partner agent
Leverage their expertise and Zillow's premium Showcase listings to get your home seen by more buyers.
Get startedList with your own agent
Get your home in front of millions of buyers by listing it on Zillow.
Learn how to do itSell it yourself
Take full control of how buyers see your home on Zillow by listing For Sale by Owner (FSBO).
List your homeWhat's special
Zillow last checked:
Listing updated:
Listed by:
Morgan Amos 706-888-1865,
Coldwell Banker / Kennon, Parker, Duncan & Davis
Bought with:
Scott Sears, 380718
Durham Sears Real Estate
Source: CBORGA,MLS#: 214464
Facts & features
Interior
Bedrooms & bathrooms
- Bedrooms: 4
- Bathrooms: 3
- Full bathrooms: 3
Rooms
- Room types: Bonus Room, Family Room, Dining Room
Primary bathroom
- Features: Double Vanity
Dining room
- Features: Separate
Kitchen
- Features: Breakfast Area, Breakfast Bar, Kitchen Island, Pantry, View Family Room
Heating
- Electric, Heat Pump
Cooling
- Ceiling Fan(s), Heat Pump
Appliances
- Included: Dishwasher, Microwave
- Laundry: Laundry Room
Features
- High Ceilings, Walk-In Closet(s), Double Vanity, Entrance Foyer
- Flooring: Hardwood, Carpet
- Attic: Permanent Stairs
- Number of fireplaces: 2
- Fireplace features: Family Room
Interior area
- Total structure area: 2,535
- Total interior livable area: 2,535 sqft
Property
Parking
- Total spaces: 2
- Parking features: Attached, Side/Rear, 2-Garage, Level Driveway
- Attached garage spaces: 2
- Has uncovered spaces: Yes
Features
- Levels: One and One Half
- Patio & porch: Patio
- Exterior features: Landscaping
- Fencing: Fenced
Lot
- Size: 1.29 Acres
- Features: Private Backyard, Wooded
Details
- Parcel number: 084 374
Construction
Type & style
- Home type: SingleFamily
- Property subtype: Single Family Residence
Materials
- Cement Siding, Stone
- Foundation: Slab/No
Condition
- New construction: No
- Year built: 2020
Utilities & green energy
- Sewer: Septic Tank
- Water: Public
- Utilities for property: Underground Utilities
Green energy
- Energy efficient items: High Efficiency
Community & HOA
Community
- Security: Smoke Detector(s), None
- Subdivision: Ellerslie Place
HOA
- Has HOA: Yes
Location
- Region: Waverly Hall
Financial & listing details
- Price per square foot: $168/sqft
- Tax assessed value: $418,755
- Annual tax amount: $4,945
- Date on market: 8/16/2024
Price history
| Date | Event | Price |
|---|---|---|
| 9/11/2024 | Sold | $425,000$168/sqft |
Source:  CBORGA #214464 Report a problem CBORGA #214464 Report a problem | ||
| 8/16/2024 | Listed for sale | $425,000+10.4%$168/sqft |
Source: CBORGA #214464 Report a problem | ||
| 11/28/2022 | Sold | $385,000-1.3%$152/sqft |
Source: Public Record Report a problem | ||
| 10/25/2022 | Pending sale | $389,900$154/sqft |
Source: CBORGA #196883 Report a problem | ||
| 10/21/2022 | Listed for sale | $389,900+30.4%$154/sqft |
Source: CBORGA #196883 Report a problem | ||
| 4/29/2020 | Sold | $299,000+546.5%$118/sqft |
Source: Public Record Report a problem | ||
| 4/20/2018 | Sold | $46,250$18/sqft |
Source: Public Record Report a problem | ||
Public tax history
| Year | Property taxes | Tax assessment |
|---|---|---|
| 2025 | $4,945 +19.2% | $167,502 +8.8% |
| 2024 | $4,148 -1.7% | $154,019 +0.8% |
| 2023 | $4,218 +27.8% | $152,796 +25% |
| 2022 | $3,302 -4.4% | $122,238 +2.3% |
| 2021 | $3,453 +620.1% | $119,539 +564.1% |
| 2020 | $480 | $18,000 |
| 2019 | $480 -2% | $18,000 |
| 2018 | $489 0% | $18,000 |
| 2017 | $490 | $18,000 |
Find assessor info on the county website
Neighborhood: 31831
Nearby homes
- $475,4004 bd3 ba2.4k sqft52 Harvest Ct, Waverly Hall, GA 31831Off Market
- $453,9005 bd3 ba2.9k sqft42 Harvest Ct, Waverly Hall, GA 31831Off Market
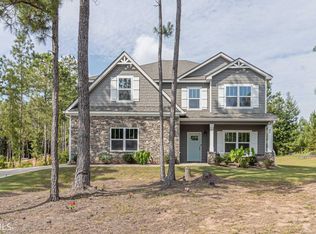
- $445,4004 bd3 ba2.8k sqft57 Harvest Ct, Waverly Hall, GA 31831Off Market
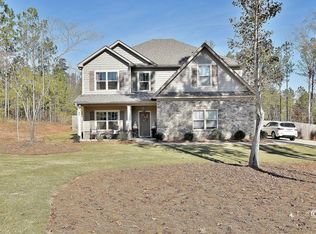
- $395,8004 bd3 ba2.1k sqft84 Harvest Ct, Waverly Hall, GA 31831Off Market
- $687,0004 bd3 ba5k sqft226 Autumn Trail Way, Waverly Hall, GA 31831Off Market
- $498,1004 bd4 ba3.2k sqft37 Harvest Ct, Waverly Hall, GA 31831Off Market
- $412,1004 bd3 ba2.4k sqft196 Autumn Trail Way, Waverly Hall, GA 31831Off Market
- $429,5002 bd2 ba1.3k sqft20256 Ga Hwy 315, Wavely Hall, GA 31831Off Market
Nearby schools
GreatSchools rating
- 8/10Pine Ridge Elementary SchoolGrades: PK-4Distance: 3.8 mi
- 9/10Harris County Carver Middle SchoolGrades: 7-8Distance: 11.8 mi
- 7/10Harris County High SchoolGrades: 9-12Distance: 11.4 mi


Get pre-qualified for a loan
At Zillow Home Loans, we can pre-qualify you in as little as 5 minutes with no impact to your credit score.An equal housing lender. NMLS #10287.
- Georgia
- Harris County
- Ellerslie
- 31831
- 62 Harvest Ct
Nearby cities
Nearby zip codes
Other Ellerslie Topics
