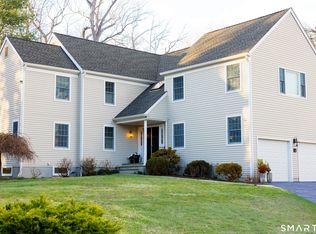
Tucked away on a quiet cul-de-sac in Stamford's highly sought-after Newfield neighborhood, this beautifully updated 4 bedroom, 2.5 bath center hall Colonial offers the perfect blend of elegance, comfort, & everyday functionality. Designed for both modern living & effortless entertaining, the home features a seamless flow with spacious formal living & dining rooms, ideal for gatherings. The stunning, brand new eat in kitchen with stainless steel Bosch appliances & center island opens to a sun drenched family room with vaulted ceilings, skylights, & a wood burning fireplace. A convenient main level laundry room adds to the home's thoughtful layout. Two sets of sliders lead to an oversized IPE deck & bluestone patio, creating an exceptional outdoor setting overlooking the expansive, .46 acre property framed by lush, mature plantings. The luxurious primary suite is a true retreat, complete with vaulted ceilings, custom millwork, heated floors, & a spa inspired bath with dual vanity, soaking tub, & walk in shower. Three additional spacious bedrooms & a beautifully renovated hall bath complete the upper level. A walk up attic offers excellent storage & future expansion potential, while the expansive finished lower level provides incredible flexibility for a playroom, gym, and/or home office. A large two car garage completes the home. Enjoy the convenience of city water, sewer, & gas, all just minutes to shopping, dining, parks, houses of worship, & Metro North for an easy commute. Roof 2016, hardwood floors 2016, second floor bathroom 2018, windows 2018, primary bathroom 2019 with heated floor, deck & patio 2020, skylights 2021 with solar remote shades in the family room & new shaded skylight in the primary bathroom, backyard 2023, shed 2023, kitchen 2024 with Bosch appliances including a dual fuel range.
Sold for $1,550,000
$1,550,000
62 Hastings Lane, Stamford, CT 06905
4beds
3,783sqft
Single Family Residence
Built in 1993
0.46 Acres Lot
$1,551,300 Zestimate®
$410/sqft
$6,999 Estimated rent
Home value
$1,551,300
$1.41M - $1.71M
$6,999/mo
Zestimate® history
Owner options
List your home for rent
$6,999/mo
Rent Zestimate®
Find your next renter with Zillow Rental Manager. Plus, with online applications, you can quickly screen prospective tenants – for free.
$6,999/mo
Rent Zestimate®
Refinance and save
$8,736/mo
Est. payment
Refinancing to a lower rate could help reduce your monthly payments and save thousands over the life of the loan.
$8,736/mo
Est. payment
Explore your selling options
Work with a Zillow partner agent
Leverage their expertise and Zillow's premium Showcase listings to get your home seen by more buyers.
Get startedList with your own agent
Get your home in front of millions of buyers by listing it on Zillow.
Learn how to do itSell it yourself
Take full control of how buyers see your home on Zillow by listing For Sale by Owner (FSBO).
List your homeWhat's special
Zillow last checked:
Listing updated:
Listed by:
Dober Team at Keller Williams Realty,
Max Dober (203)767-2486,
Keller Williams Prestige Prop. 203-327-6700
Bought with:
Randy Musiker, RES.0770673
Compass Connecticut, LLC
Source: Smart MLS,MLS#: 24154940
Facts & features
Interior
Bedrooms & bathrooms
- Bedrooms: 4
- Bathrooms: 3
- Full bathrooms: 2
- 1/2 bathrooms: 1
Primary bedroom
- Features: Full Bath, Walk-In Closet(s), Hardwood Floor
- Level: Upper
Bedroom
- Features: Hardwood Floor
- Level: Upper
Bedroom
- Features: Hardwood Floor
- Level: Upper
Bedroom
- Features: Hardwood Floor
- Level: Upper
Primary bathroom
- Features: Skylight, Double-Sink, Tile Floor
- Level: Upper
Bathroom
- Features: Tub w/Shower, Tile Floor
- Level: Upper
Bathroom
- Features: Tile Floor
- Level: Main
Den
- Features: Wall/Wall Carpet
- Level: Lower
Dining room
- Features: Bay/Bow Window, Hardwood Floor
- Level: Main
Family room
- Features: Skylight, Vaulted Ceiling(s), Fireplace, Sliders, Hardwood Floor
- Level: Main
Kitchen
- Features: Quartz Counters, Kitchen Island, Sliders, Hardwood Floor
- Level: Main
Living room
- Features: Hardwood Floor
- Level: Main
Heating
- Forced Air, Natural Gas
Cooling
- Central Air
Appliances
- Included: Gas Range, Microwave, Range Hood, Refrigerator, Dishwasher, Washer, Dryer, Gas Water Heater, Water Heater
- Laundry: Main Level
Features
- Open Floorplan
- Windows: Thermopane Windows
- Basement: Full,Heated,Storage Space,Finished,Interior Entry,Liveable Space
- Attic: Storage,Floored,Walk-up
- Number of fireplaces: 1
Interior area
- Total structure area: 3,783
- Total interior livable area: 3,783 sqft
- Finished area above ground: 3,783
Property
Parking
- Total spaces: 2
- Parking features: Attached, Garage Door Opener
- Attached garage spaces: 2
Features
- Patio & porch: Deck, Patio
- Exterior features: Rain Gutters, Lighting, Underground Sprinkler
- Waterfront features: Beach Access
Lot
- Size: 0.46 Acres
- Features: Level, Cul-De-Sac
Details
- Additional structures: Shed(s)
- Parcel number: 348385
- Zoning: R20
Construction
Type & style
- Home type: SingleFamily
- Architectural style: Colonial
- Property subtype: Single Family Residence
Materials
- Clapboard, Wood Siding
- Foundation: Concrete Perimeter
- Roof: Asphalt
Condition
- New construction: No
- Year built: 1993
Utilities & green energy
- Sewer: Public Sewer
- Water: Public
- Utilities for property: Cable Available
Green energy
- Energy efficient items: Windows
Community & HOA
Community
- Features: Basketball Court, Golf, Health Club, Medical Facilities, Playground, Shopping/Mall, Near Public Transport
- Subdivision: Newfield
HOA
- Has HOA: No
Location
- Region: Stamford
Financial & listing details
- Price per square foot: $410/sqft
- Tax assessed value: $668,610
- Annual tax amount: $15,819
- Date on market: 4/20/2026
Price history
| Date | Event | Price |
|---|---|---|
| 7/15/2026 | Sold | $1,550,000+14.8%$410/sqft |
Source:  Smart MLS #24154940 Report a problem Smart MLS #24154940 Report a problem | ||
| 5/8/2026 | Pending sale | $1,350,000$357/sqft |
Source: Smart MLS #24154940 Report a problem | ||
| 4/23/2026 | Listed for sale | $1,350,000+87.2%$357/sqft |
Source: Smart MLS #24154940 Report a problem | ||
| 8/26/2016 | Sold | $721,000-24.1%$191/sqft |
Source:  Greenwich MLS, Inc. #93367 Report a problem Greenwich MLS, Inc. #93367 Report a problem | ||
| 7/18/2007 | Sold | $950,000+27.5%$251/sqft |
Source: Public Record Report a problem | ||
| 2/4/2003 | Sold | $745,000+136.5%$197/sqft |
Source: Public Record Report a problem | ||
| 10/30/1998 | Sold | $315,000$83/sqft |
Source: Public Record Report a problem | ||
Public tax history
| Year | Property taxes | Tax assessment |
|---|---|---|
| 2025 | $15,873 +2.6% | $668,610 |
| 2024 | $15,472 -6.9% | $668,610 |
| 2023 | $16,622 +15% | $668,610 +23.7% |
| 2022 | $14,448 +1.1% | $540,320 |
| 2021 | $14,291 +2.6% | $540,320 |
| 2020 | $13,924 | $540,320 |
| 2019 | $13,924 +3.8% | $540,320 |
| 2018 | $13,411 +2.2% | $540,320 +7% |
| 2017 | $13,127 +2.9% | $504,900 |
| 2016 | $12,759 | $504,900 |
Find assessor info on the county website
Neighborhood: Springdale
Nearby homes
- $1,057,8004 bd2 ba2.3k sqft52 Hastings Ln, Stamford, CT 06905Off Market
- $1,118,9004 bd2 ba2k sqft74 Hastings Ln, Stamford, CT 06905Off Market
- $1,242,5004 bd4 ba3k sqft59 Hastings Ln, Stamford, CT 06905Off Market
- $1,660,0005 bd3 ba3.7k sqft42 Hastings Ln, Stamford, CT 06905Sold
- $1,319,9004 bd4 ba6.1k sqft53 Hastings Ln, Stamford, CT 06905Off Market
- $1,073,8004 bd3 ba2.4k sqft47 Hastings Ln, Stamford, CT 06905Off Market
- $1,122,0004 bd2 ba2.5k sqft67 Hastings Ln, Stamford, CT 06905Off Market
- $1,468,8004 bd2 ba4.1k sqft82 Hastings Ln, Stamford, CT 06905Off Market
Nearby schools
GreatSchools rating
- 4/10Julia A. Stark SchoolGrades: K-5Distance: 1.5 mi
- 4/10Dolan SchoolGrades: 6-8Distance: 0.7 mi
- 2/10Stamford High SchoolGrades: 9-12Distance: 1.7 mi


Get pre-qualified for a loan
At Zillow Home Loans, we can pre-qualify you in as little as 5 minutes with no impact to your credit score.An equal housing lender. NMLS #10287.
Sell for more on Zillow
Get a Zillow Showcase℠ listing at no additional cost and you could sell for .
$1,551,300
2% more
+$31,026
With Zillow Showcase(estimated)
$1,582,326
- Connecticut
- Fairfield County
- Stamford
- 06905
- Springdale
- 62 Hastings Lane
Nearby cities
Nearby neighborhoods
Nearby zip codes
Other Stamford Topics
