MOVE-IN READY, FULLY FURNISHED, AND PACKED WITH UPDATES IN THE GATED RIVER RIDGE COMMUNITY AT LAKE GASTON! Whether you're looking for a weekend getaway, vacation retreat, or full-time residence, this charming 2-bedroom, 1.5-bath home is ready for you to enjoy! Numerous improvements completed within the past 3 years include a new metal roof, mini-split heating and cooling systems, flooring, hot water heater, stove, refrigerator, and a 12' x 26' metal carport. Best of all, the home comes completely furnished, including two TVs, an electric fireplace, and propane heat! Just bring your suitcase and start enjoying lake life! Need room for your golf cart and weekend projects? An attached lean-to and storage building provide convenient storage, while the workshop area at the rear of the home is perfect for tackling household projects. The open backyard offers plenty of space for cornhole, gathering around a fire pit, or simply relaxing with family and friends. Property lines are already marked for added convenience. The GOLF CART may also convey with an acceptable offer! River Ridge is a gated community in Bracey, Virginia, offering amenities including a swimming pool, golf course, swimming area, playground, and community church. With recent improvements, included furnishings, and nearby recreational amenities, this property offers a wonderful opportunity to enjoy the Lake Gaston lifestyle without the hassle of starting from scratch! Set up your showing and make an offer today!
For sale
$120,000
62 Hatchie Trl, Bracey, VA 23919
2beds
667sqft
Residential
Built in 2003
0.25 Acres Lot
$117,000 Zestimate®
$180/sqft
$68/mo HOA
What's special
Fully furnishedElectric fireplaceTwo tvsPropane heatHot water heaterNew metal roof
- 6 days
- 352
- 13
Likely to sell faster than
Zillow last checked:
Listing updated:
Listed by:
Randy Mulchi,
Real Broker, LLC 855-450-0442
Source: Southern Piedmont Land & Lake AOR,MLS#: 73663
Facts & features
Interior
Bedrooms & bathrooms
- Bedrooms: 2
- Bathrooms: 2
- Full bathrooms: 1
- 1/2 bathrooms: 1
Primary bedroom
- Level: First
Bedroom 2
- Level: First
Dining room
- Level: First
Family room
- Level: First
Kitchen
- Level: First
Living room
- Level: First
Heating
- Ductless, Wall Furnace
Cooling
- Ductless
Appliances
- Included: Electric Water Heater, Electric Range, Refrigerator
Features
- 1st Floor Bedroom, Ceiling Fan(s), High Speed Internet
- Flooring: Laminate, Vinyl
- Basement: None
- Attic: No Access
- Number of fireplaces: 1
- Fireplace features: 1, Living Room
Interior area
- Total structure area: 667
- Total interior livable area: 667 sqft
- Finished area above ground: 667
Property
Parking
- Total spaces: 2
- Parking features: Carport-Single Attached, Carport-Single Detached, Gravel
- Carport spaces: 2
- Has uncovered spaces: Yes
Features
- Patio & porch: Front, Porch
- Exterior features: Clubhouse
- Has view: Yes
- View description: Secluded
- Waterfront features: Lake Privileges, Pond
Lot
- Size: 0.25 Acres
- Features: Under 1 Acre
Details
- Additional structures: Workshop
- Parcel number: 13658
- Zoning: PUB
Construction
Type & style
- Home type: SingleFamily
- Architectural style: Ranch
- Property subtype: Residential
Materials
- Vinyl Siding, Wood Siding
- Foundation: Crawl Space, Other
- Roof: 1-5,Metal
Condition
- Year built: 2003
Utilities & green energy
- Sewer: Public Sewer
- Water: Community
- Utilities for property: Cable Connected
Community & HOA
Community
- Features: Community Dock
- Security: Security System
- Subdivision: River Ridge
HOA
- Has HOA: Yes
- HOA fee: $810 annually
Location
- Region: Bracey
Financial & listing details
- Price per square foot: $180/sqft
- Tax assessed value: $64,900
- Annual tax amount: $234
- Date on market: 11/14/2026
Estimated market value
$117,000
$111,000 - $123,000
$1,565/mo
Price history
| Date | Event | Price |
|---|---|---|
| 11/14/2026 | Listed for sale | $120,000$180/sqft |
Source: Southern Piedmont Land & Lake AOR #73663 Report a problem | ||
Public tax history
| Year | Property taxes | Tax assessment |
|---|---|---|
| 2024 | $234 +711.3% | $64,900 +801.4% |
| 2023 | $29 | $7,200 |
| 2022 | $29 -4.8% | $7,200 |
| 2021 | $30 | $7,200 |
| 2020 | $30 | $7,200 |
| 2018 | $30 +9980% | $7,200 |
| 2017 | $0 | $7,200 |
| 2016 | $30 | $7,200 |
| 2015 | -- | $7,200 |
| 2013 | -- | $7,200 |
| 2012 | -- | $7,200 |
| 2011 | -- | $7,200 |
| 2010 | -- | $7,200 |
Find assessor info on the county website
Monthly payment
Est. payment
Payment breakdown
Explore the cost of this home by adjusting the details. Changes won't be saved.Climate risks
Neighborhood: 23919
Nearby schools
Schools provided by the listing agent
- Elementary: South Hill Elementary
- Middle: Mecklenburg County Middle School
- High: Mecklenburg County High School
Source: Southern Piedmont Land & Lake AOR. This data may not be complete. We recommend contacting the local school district to confirm school assignments for this home.


Similar homes
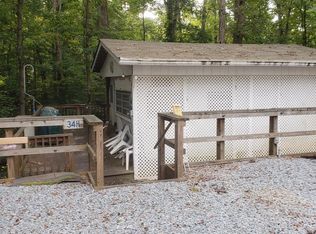
- $76,5002 bd1 ba700 sqft108 Elkhorn Trl, Bracey, VA 23919For Sale
 MLS ID #142293, Shana Steffey. Roanoke Valley Lake Gaston BOR
- $129,9002 bd1 ba842 sqft9298 Highway One, South Hill, VA 23970For Sale
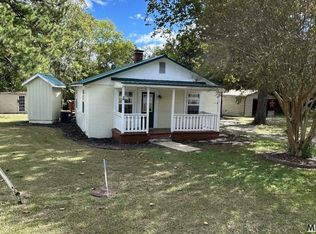 MLS ID #142953, Ann M. Bennett. Roanoke Valley Lake Gaston BOR
- $90,0002 bd1 ba884 sqft189 Mineral Springs Rd, Boydton, VA 23917For Sale
 MLS ID #142947, Sherwood Baskerville, ABR. Roanoke Valley Lake Gaston BOR
- $129,9003 bd2 ba928 sqft103 Seaboard Ave, La Crosse, VA 23950For Sale
 MLS ID #2620810, Khaliyah Barakhyahu, EXP Realty, LLC. CVRMLS
- $179,9002 bd1 ba870 sqft211 Williams Ct, Warrenton, NC 27589For Sale
 MLS ID #10195493, Kurt Balok. Doorify MLS
- $79,000-- bd-- ba884 sqft232 Hall St, Warrenton, NC 27589For SaleMLS ID #10194124, Alison Malloy Wojnarowski. Doorify MLS
- $169,9003 bd2 ba960 sqft2954 Thomas Rd, Henderson, NC 27537For SaleMLS ID #10195589, James Hutson. Doorify MLS
- $160,0001 bd1 ba438 sqft149 Rabbitt Ln, Henderson, NC 27537For SaleMLS ID #10177422, James Hutson. Doorify MLS
