Reduce, Reduce, Reduce Peace and Tranquility Lives Here in this Gorgeous Split Foyer! Total Renovated Better than New House! Upgrades Galore! This stunning property feels like Home, Step into the welcoming foyer that opens to a spacious living and dining area, perfect for entertaining. Featuring 4 Bedrooms and 2 full Baths i, Great-room w/stone fireplace. The Kitchen high quality stylish cabinetry in both the kitchen and bathrooms, all Quartz countertops which gives an elegant touch in the kitchen and bathrooms. You will absolutely enjoy Both Bathrooms upgrades vanity with mirror frameless Anti fog led lights, jacuzzi, Plus enjoy the beauty of brand-new flooring throughout, Also offer Large Covered Patio Includes a 2-Car Garage and sits on a Large Beautiful, landscaped yard and plenty of outdoor space for your family to enjoy. Ready for your family to move in!!!
Closed
$270,000
62 Haver Dr, Riverdale, GA 30274
4beds
1,736sqft
Single Family Residence
Built in 1998
0.35 Acres Lot
$258,300 Zestimate®
$156/sqft
$2,048 Estimated rent
Home value
$258,300
$214,000 - $310,000
$2,048/mo
Zestimate® history
Owner options
List your home for rent
$2,048/mo
Rent Zestimate®
Find your next renter with Zillow Rental Manager. Plus, with online applications, you can quickly screen prospective tenants – for free.
$2,048/mo
Rent Zestimate®
Refinance and save
$1,719/mo
Est. payment
Refinancing to a lower rate could help reduce your monthly payments and save thousands over the life of the loan.
$1,719/mo
Est. payment
Explore your selling options
Work with a Zillow partner agent
Leverage their expertise and Zillow's premium Showcase listings to get your home seen by more buyers.
Get startedList with your own agent
Get your home in front of millions of buyers by listing it on Zillow.
Learn how to do itSell it yourself
Take full control of how buyers see your home on Zillow by listing For Sale by Owner (FSBO).
List your homeWhat's special
Stylish cabinetryBeautiful landscape yardCovered patioPlenty outdoor spaceElegant granite countertopsWelcoming foyerBrand-new flooring
Zillow last checked:
Listing updated:
Listed by:
Vj Fairley 4043921633,
Fairley Realty LLC
Bought with:
Syanna Campbell, 390631
Ivy League Realty
Source: GAMLS,MLS#: 10451285
Facts & features
Interior
Bedrooms & bathrooms
- Bedrooms: 4
- Bathrooms: 2
- Full bathrooms: 2
- Main level bathrooms: 1
- Main level bedrooms: 2
Rooms
- Room types: Great Room
Dining room
- Features: Dining Rm/Living Rm Combo
Kitchen
- Features: Breakfast Area, Pantry, Solid Surface Counters
Heating
- Central
Cooling
- Ceiling Fan(s), Central Air
Appliances
- Included: Dishwasher, Gas Water Heater, Microwave, Oven/Range (Combo), Refrigerator
- Laundry: In Garage
Features
- Double Vanity, High Ceilings, Master On Main Level, Split Bedroom Plan, Entrance Foyer, Vaulted Ceiling(s), Walk-In Closet(s)
- Flooring: Hardwood, Tile
- Windows: Double Pane Windows
- Basement: None
- Attic: Pull Down Stairs
- Number of fireplaces: 1
- Fireplace features: Factory Built, Living Room
Interior area
- Total structure area: 1,736
- Total interior livable area: 1,736 sqft
- Finished area above ground: 1,200
- Finished area below ground: 536
Property
Parking
- Total spaces: 2
- Parking features: Attached, Garage, Garage Door Opener, Parking Pad, Storage
- Has attached garage: Yes
- Has uncovered spaces: Yes
Features
- Levels: Two
- Stories: 2
- Patio & porch: Patio
- Has spa: Yes
- Spa features: Bath
Lot
- Size: 0.35 Acres
- Features: Level, Open Lot
Details
- Parcel number: 13236B D027
Construction
Type & style
- Home type: SingleFamily
- Architectural style: Contemporary
- Property subtype: Single Family Residence
Materials
- Other
- Foundation: Slab
- Roof: Composition
Condition
- Updated/Remodeled
- New construction: No
- Year built: 1998
Utilities & green energy
- Electric: 220 Volts
- Sewer: Public Sewer
- Water: Public
- Utilities for property: Cable Available, Electricity Available, High Speed Internet, Natural Gas Available, Phone Available, Sewer Connected, Underground Utilities, Water Available
Community & HOA
Community
- Features: None
- Security: Open Access, Security System, Smoke Detector(s)
- Subdivision: Sandpiper Glen
HOA
- Has HOA: No
- Services included: None
Location
- Region: Riverdale
Financial & listing details
- Price per square foot: $156/sqft
- Tax assessed value: $208,700
- Annual tax amount: $3,007
- Date on market: 2/2/2025
- Cumulative days on market: 29 days
- Listing agreement: Exclusive Right To Sell
- Listing terms: 1031 Exchange,Cash,Conventional,FHA,Fannie Mae Approved,Freddie Mac Approved,VA Loan
- Electric utility on property: Yes
Price history
| Date | Event | Price |
|---|---|---|
| 6/1/2025 | Listing removed | $1,950$1/sqft |
Source: GAMLS #10436326 Report a problem | ||
| 5/15/2025 | Sold | $270,000+0.4%$156/sqft |
Source:  GAMLS #10451285 Report a problem GAMLS #10451285 Report a problem | ||
| 4/11/2025 | Pending sale | $269,000$155/sqft |
Source: GAMLS #10451285 Report a problem | ||
| 4/5/2025 | Price change | $269,000-5.6%$155/sqft |
Source: GAMLS #10451285 Report a problem | ||
| 3/27/2025 | Listed for sale | $285,000$164/sqft |
Source: GAMLS #10451285 Report a problem | ||
| 2/17/2025 | Pending sale | $285,000$164/sqft |
Source: GAMLS #10451285 Report a problem | ||
| 2/2/2025 | Listed for sale | $285,000+201.3%$164/sqft |
Source: GAMLS #10451285 Report a problem | ||
| 1/8/2025 | Listed for rent | $1,950$1/sqft |
Source: GAMLS #10436326 Report a problem | ||
| 3/17/1999 | Sold | $94,600$54/sqft |
Source: Public Record Report a problem | ||
Public tax history
| Year | Property taxes | Tax assessment |
|---|---|---|
| 2025 | $3,197 -2.9% | $83,480 -1% |
| 2024 | $3,291 +48.7% | $84,360 +21.8% |
| 2023 | $2,213 -4.8% | $69,240 +2.7% |
| 2022 | $2,325 +17.4% | $67,400 +18.2% |
| 2021 | $1,981 +12.7% | $57,000 +13.8% |
| 2020 | $1,757 +11.9% | $50,080 -54.6% |
| 2019 | $1,571 +13.7% | $110,317 +184.2% |
| 2018 | $1,382 +10.6% | $38,823 +10.9% |
| 2017 | $1,250 -29.7% | $35,018 +4.5% |
| 2016 | $1,778 | $33,525 |
| 2015 | $1,778 +152.5% | -- |
| 2014 | $704 -14.2% | $30,224 |
| 2013 | $821 -0.9% | -- |
| 2012 | $828 -23.9% | -- |
| 2011 | $1,088 +5.2% | -- |
| 2010 | $1,034 -21.5% | -- |
| 2009 | $1,317 +33.2% | -- |
| 2008 | $989 +1.5% | -- |
| 2007 | $975 -1.7% | -- |
| 2006 | $992 +35.2% | -- |
| 2005 | $733 +20.3% | -- |
| 2003 | $610 +27% | -- |
| 2002 | $480 -1.6% | -- |
| 2001 | $488 +15.6% | -- |
| 2000 | $423 | -- |
Find assessor info on the county website
Neighborhood: 30274
Nearby homes
- $214,8004 bd2 ba1.7k sqft56 Haver Dr, Riverdale, GA 30274Off Market

- $219,3004 bd3 ba1.6k sqft68 Haver Dr, Riverdale, GA 30274Off Market
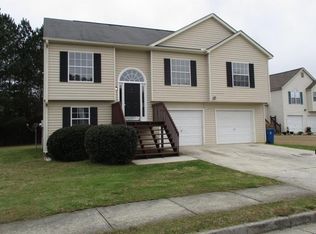
- $218,6004 bd2 ba1.6k sqft50 Haver Dr, Riverdale, GA 30274Off Market
- $170,1001 bd1 ba700 sqft72 Sandpiper Ln, Riverdale, GA 30274Off Market
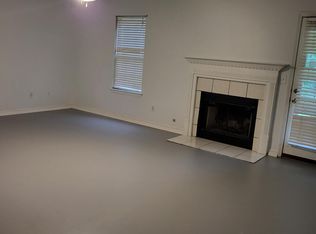
- $196,3003 bd2 ba1.5k sqft59 Haver Dr, Riverdale, GA 30274Off Market
- $184,2004 bd2 ba1.8k sqft78 Sandpiper Ln, Riverdale, GA 30274Off Market
- $212,6003 bd2 ba1.3k sqft66 Sandpiper Ln, Riverdale, GA 30274Off Market
- $205,1003 bd2 ba1.8k sqft76 Haver Dr, Riverdale, GA 30274Off Market
Nearby schools
GreatSchools rating
- 4/10Swint Elementary SchoolGrades: PK-5Distance: 1 mi
- 4/10Pointe South Middle SchoolGrades: 6-8Distance: 1.3 mi
- 3/10Mundy's Mill High SchoolGrades: 9-12Distance: 2.7 mi
Schools provided by the listing agent
- Elementary: Swint
- Middle: Pointe South
- High: Mundys Mill
Source: GAMLS. This data may not be complete. We recommend contacting the local school district to confirm school assignments for this home.
Get a cash offer in 3 minutes
Find out how much your home could sell for in as little as 3 minutes with a no-obligation cash offer.
Estimated market value
$258,300
Get a cash offer in 3 minutes
Find out how much your home could sell for in as little as 3 minutes with a no-obligation cash offer.
Estimated market value
$258,300
- Georgia
- Clayton County
- Riverdale
- 30274
- 62 Haver Dr
Nearby cities
Nearby zip codes
Other Riverdale Topics
