Skip main navigation
Sold for $930,000
  • $930,000

    62 Hawkins Ln, Marlborough, MA 01752

    4beds
    3,251sqft
    Single Family Residence
    Built in 1987
    1.28 Acres Lot
    $1,065,900 Zestimate®
    $286/sqft
    $6,206 Estimated rent

    Home value

    $1,065,900

    $1.01M - $1.12M

    $6,206/mo

    Zestimate® history
    Loading
    Loading...

    Owner options

    List your home for rent

    $6,206/mo

    Rent Zestimate®

    Find your next renter with Zillow Rental Manager. Plus, with online applications, you can quickly screen prospective tenants – for free.

    Learn more

    $6,206/mo

    Rent Zestimate®

    Refinance and save

    $5,796/mo

    Est. payment

    Refinancing to a lower rate could help reduce your monthly payments and save thousands over the life of the loan.

    See today's rates

    $5,796/mo

    Est. payment

    Explore your selling options

    Work with a Zillow partner agent

    Leverage their expertise and Zillow's premium Showcase listings to get your home seen by more buyers.

    Get started

    List with your own agent

    Get your home in front of millions of buyers by listing it on Zillow.

    Learn how to do it

    Sell it yourself

    Take full control of how buyers see your home on Zillow by listing For Sale by Owner (FSBO).

    List your home

    What's special

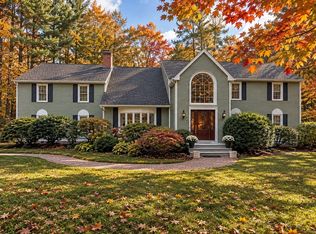
    OFFER DEADLINE MON 8/28 @ 3PM. Welcome to this exquisite Colonial home! Upon entering, the grandeur of the fireplaced living room unfolds before you, w/ its inviting warmth, gleaming HW floors, & large bay window. You will love to cook in the spacious kitchen featuring S/S appliances, a tile backsplash that creates an artistic backdrop, & custom cherry cabinets that offer ample storage space. Entertainment finds a haven in the game room, where another fireplace adds a cozy touch. Nearby, a convenient 1st floor laundry room awaits, while a sunroom beckons you to unwind and relax! Ascending to the 2nd floor, the main bedroom boasts an en-suite bath and walk-in closet. Three additional generously sized bedrooms each can fit a king-sized bed & provide cozy retreats! Outside, your oasis awaits! A heated, saltwater pool glistens in the sunlight, beside it, a hot tub promises soothing relaxation under the stars.

    Zillow last checked:

    Listing updated:

    Listed by:

    Amber Martin 774-813-7528,

    Lamacchia Realty, Inc. 508-425-7372

    Bought with:

    Lorraine Velez

    eXp Realty

    Source: MLS PIN,MLS#: 73151560

    Facts & features

    Interior

    Bedrooms & bathrooms
    • Bedrooms: 4
    • Bathrooms: 4
    • Full bathrooms: 3
    • 1/2 bathrooms: 1
    Primary bedroom
    • Features: Bathroom - Full, Bathroom - Double Vanity/Sink, Walk-In Closet(s), Closet, Flooring - Wall to Wall Carpet, Cable Hookup, Recessed Lighting
    • Level: Second
    • Area: 238
    • Dimensions: 14 x 17
    Bedroom 2
    • Features: Closet, Flooring - Wall to Wall Carpet, Cable Hookup, Chair Rail
    • Level: Second
    • Area: 210
    • Dimensions: 15 x 14
    Bedroom 3
    • Features: Closet, Flooring - Wall to Wall Carpet, Cable Hookup
    • Level: Second
    • Area: 224
    • Dimensions: 16 x 14
    Bedroom 4
    • Features: Closet, Flooring - Wall to Wall Carpet, Cable Hookup
    • Level: Second
    • Area: 182
    • Dimensions: 14 x 13
    Primary bathroom
    • Features: Yes
    Bathroom 1
    • Features: Bathroom - Full, Bathroom - Double Vanity/Sink, Bathroom - Tiled With Shower Stall, Bathroom - With Tub, Flooring - Stone/Ceramic Tile, Countertops - Stone/Granite/Solid, Recessed Lighting
    • Level: Second
    • Area: 144
    • Dimensions: 16 x 9
    Bathroom 2
    • Features: Bathroom - Full, Bathroom - Tiled With Tub, Bathroom - With Tub & Shower, Flooring - Stone/Ceramic Tile, Countertops - Stone/Granite/Solid
    • Level: Second
    • Area: 70
    • Dimensions: 10 x 7
    Bathroom 3
    • Features: Bathroom - Full, Bathroom - With Tub & Shower, Closet - Linen, Flooring - Stone/Ceramic Tile, Countertops - Stone/Granite/Solid
    • Level: First
    • Area: 63
    • Dimensions: 7 x 9
    Dining room
    • Features: Flooring - Hardwood, Chair Rail, Wainscoting
    • Level: First
    • Area: 196
    • Dimensions: 14 x 14
    Kitchen
    • Features: Closet, Closet/Cabinets - Custom Built, Flooring - Hardwood, Dining Area, Pantry, Countertops - Upgraded, Breakfast Bar / Nook, Cabinets - Upgraded, Recessed Lighting, Stainless Steel Appliances
    • Level: First
    • Area: 448
    • Dimensions: 32 x 14
    Living room
    • Features: Flooring - Hardwood, Window(s) - Bay/Bow/Box, Window(s) - Picture, Chair Rail, Recessed Lighting, Wainscoting
    • Level: First
    • Area: 405
    • Dimensions: 15 x 27
    Heating
    • Central, Natural Gas, Electric, Fireplace
    Cooling
    • Central Air, Dual
    Appliances
    • Included: Gas Water Heater, Water Heater, Range, Dishwasher, Disposal, Microwave, Refrigerator, Washer, Dryer
    • Laundry: Flooring - Stone/Ceramic Tile, Gas Dryer Hookup, Washer Hookup, First Floor
    Features
    • Bathroom - Half, Countertops - Stone/Granite/Solid, Cable Hookup, Recessed Lighting, Sun Room, Bathroom, Game Room, Central Vacuum
    • Flooring: Tile, Vinyl, Carpet, Hardwood, Flooring - Vinyl, Flooring - Stone/Ceramic Tile, Flooring - Hardwood
    • Doors: Insulated Doors, Storm Door(s)
    • Windows: Insulated Windows, Screens
    • Basement: Full,Concrete,Unfinished
    • Number of fireplaces: 2
    • Fireplace features: Living Room
    Interior area
    • Total structure area: 3,251
    • Total interior livable area: 3,251 sqft

    Property

    Parking
    • Total spaces: 12
    • Parking features: Attached, Garage Door Opener, Insulated, Paved Drive, Off Street, Driveway, Paved
    • Attached garage spaces: 2
    • Uncovered spaces: 10
    Features
    • Patio & porch: Deck - Exterior, Porch, Deck - Vinyl, Patio
    • Exterior features: Porch, Deck - Vinyl, Patio, Pool - Inground Heated, Rain Gutters, Sprinkler System, Screens, Fenced Yard
    • Has private pool: Yes
    • Pool features: Pool - Inground Heated
    • Fencing: Fenced
    Lot
    • Size: 1.28 Acres
    • Features: Cleared, Level
    Details
    • Foundation area: 0
    • Parcel number: M:036 B:058 L:000,3480362
    • Zoning: R

    Construction

    Type & style
    • Home type: SingleFamily
    • Architectural style: Colonial
    • Property subtype: Single Family Residence
    Materials
    • Frame
    • Foundation: Concrete Perimeter
    • Roof: Shingle
    Condition
    • Year built: 1987

    Utilities & green energy

    • Electric: Circuit Breakers, 200+ Amp Service
    • Sewer: Public Sewer
    • Water: Public
    • Utilities for property: for Gas Range, for Gas Oven, for Gas Dryer, Washer Hookup
    Green energy
    • Energy efficient items: Thermostat

    Community & HOA

    Community
    • Features: Park, Walk/Jog Trails, Bike Path, Public School
    • Subdivision: Carisbrooke Estates (East Marlborough)
    HOA
    • Has HOA: No
    Location
    • Region: Marlborough

    Financial & listing details

    • Price per square foot: $286/sqft
    • Tax assessed value: $800,400
    • Annual tax amount: $9,237
    • Date on market: 1/7/2026
    • Exclusions: Flat Screen Tv
    • Road surface type: Paved

    Price history

    DateEventPrice
    4/14/2026Listing removed$1,080,000$332/sqft
    Source: eXp Realty #73473609 Report a problem
    4/1/2026Price change$1,080,000-1.8%$332/sqft
    Source: MLS PIN #73473609 Report a problem
    2/25/2026Listed for sale$1,100,000$338/sqft
    Source: eXp Realty #73473609 Report a problem
    2/12/2026Pending sale$1,100,000$338/sqft
    Source: eXp Realty #73473609 Report a problem
    2/2/2026Listed for sale$1,100,000+18.3%$338/sqft
    Source: MLS PIN #73473609 Report a problem
    10/11/2023Sold$930,000+3.4%$286/sqft
    Source: MLS PIN #73151560 Report a problem
    8/30/2023Contingent$899,000$277/sqft
    Source: MLS PIN #73151560 Report a problem
    8/23/2023Listed for sale$899,000+52.4%$277/sqft
    Source: MLS PIN #73151560 Report a problem
    7/23/2014Sold$590,000-1.7%$181/sqft
    Source: Public Record Report a problem
    6/17/2014Pending sale$599,900$185/sqft
    Source: Comrie Real Estate, Inc. #71672586 Report a problem
    5/21/2014Price change$599,900-3.2%$185/sqft
    Source: Comrie Real Estate, Inc. #71672586 Report a problem
    5/1/2014Listed for sale$619,900-2.4%$191/sqft
    Source: Comrie Real Estate, Inc. #71672586 Report a problem
    4/30/2008Sold$635,000-2.3%$195/sqft
    Source: Public Record Report a problem
    2/7/2008Listed for sale$649,900+113.8%$200/sqft
    Source: NCI #70706325 Report a problem
    11/16/1993Sold$304,000+8.6%$94/sqft
    Source: Public Record Report a problem
    6/30/1992Sold$280,000+23.9%$86/sqft
    Source: Public Record Report a problem
    8/13/1991Sold$226,000-42.1%$70/sqft
    Source: Public Record Report a problem
    5/15/1987Sold$390,000+43.4%$120/sqft
    Source: Public Record Report a problem
    2/6/1987Sold$272,000$84/sqft
    Source: Public Record Report a problem

    Public tax history

    YearProperty taxesTax assessment
    2025$9,726 +6.2%$986,400 +10.3%
    2024$9,159 -0.8%$894,400 +11.7%
    2023$9,237 +3.3%$800,400 +17.5%
    2022$8,939 +1.3%$681,300 +6.6%
    2021$8,824 +2.6%$639,400 +5.4%
    2020$8,602 +4.7%$606,600 +3.9%
    2019$8,218 -1.5%$584,100 +2.4%
    2018$8,346 -2.7%$570,500 +1.9%
    2017$8,578 -1.5%$559,900 -1.4%
    2016$8,713 -2%$568,000 +0.7%
    2015$8,892 +2.3%$564,200 +4.6%
    2014$8,691 +3.8%$539,500 -3.4%
    2013$8,376 +2.2%$558,400 +0.8%
    2012$8,196 +4%$553,800 -2.1%
    2011$7,882 +2.1%$565,400 -1.8%
    2010$7,721 +1.6%$575,800 -3.3%
    2009$7,596 +1.1%$595,300 +0.8%
    2008$7,510 +0.5%$590,400
    2007$7,469 +5.9%$590,400 +2.8%
    2006$7,055 +1.7%$574,500 +14.1%
    2005$6,938 +12%$503,500 +4.8%
    2004$6,196 +0.8%$480,300 +2.4%
    2003$6,149 -3.9%$469,000 +9.2%
    2001$6,398 +3.9%$429,400 +13.7%
    2000$6,159 +8.7%$377,600 +12.8%
    1998$5,668 $334,800
    Find assessor info on the county website

    Neighborhood: Carlsbrooke

    Nearby schools

    GreatSchools rating
    Get a cash offer in 3 minutes
    Find out how much your home could sell for in as little as 3 minutes with a no-obligation cash offer.
    Estimated market value
    $1,065,900
    Get a cash offer in 3 minutes
    Find out how much your home could sell for in as little as 3 minutes with a no-obligation cash offer.
    Estimated market value
    $1,065,900