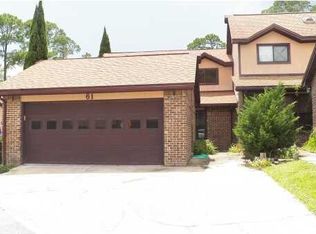
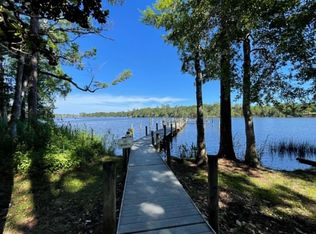
NEW ROOF on this 3-bedroom, 2-bath townhome that's ideally positioned across the street from the community dock on the bayou -bring your boat, SUP, or kayaks! Located in a well-established community, Hidden Cove residents enjoy a variety of amenities including a pool, clubhouse, fitness space, and boat dock (boat slips available). Conveniently situated approx. 2 miles to Eglin's East Gate for easy commuting. Vaulted ceilings in the living room and a wood-burning fireplace are the perfect backdrop for the spacious living area. There's also a versatile alcove under the stairs, offering flexible space ideal for a home office or reading nook. Notables: inside HVAC 2021, outside HVAC 2020, water heater 2020, 2-car garage door 2025, roof & skylights 2026! Schedule to see today!
For sale
$259,000
62 Hidden Cove Dr, Valparaiso, FL 32580
3beds
1,473sqft
Townhouse
Built in 1985
2,178 Square Feet Lot
$256,800 Zestimate®
$176/sqft
$-- HOA
What's special
Wood-burning fireplace
- 28 days
- 674
- 44
Zillow last checked:
Listing updated:
Listed by:
Michelle Lally 850-296-7653,
Coldwell Banker Realty
Source: ECAOR,MLS#: 1009437
Facts & features
Interior
Bedrooms & bathrooms
- Bedrooms: 3
- Bathrooms: 2
- Full bathrooms: 2
Primary bedroom
- Level: First
- Area: 165.96 Square Feet
- Dimensions: 13.83 x 12
Bedroom
- Level: Second
- Area: 145.74 Square Feet
- Dimensions: 14 x 10.41
Bedroom
- Level: Second
- Area: 116.38 Square Feet
- Dimensions: 11 x 10.58
Primary bathroom
- Level: First
- Area: 95.8 Square Feet
- Dimensions: 11.5 x 8.33
Bathroom
- Level: Second
- Area: 39.41 Square Feet
- Dimensions: 8.16 x 4.83
Other
- Level: Second
- Area: 32.9 Square Feet
- Dimensions: 6.58 x 5
Dining area
- Level: First
- Area: 90.07 Square Feet
- Dimensions: 12.58 x 7.16
Family room
- Level: First
- Area: 278.95 Square Feet
- Dimensions: 23.58 x 11.83
Foyer
- Level: First
- Area: 45 Square Feet
- Dimensions: 10 x 4.5
Kitchen
- Level: First
- Area: 111.68 Square Feet
- Dimensions: 14.58 x 7.66
Laundry
- Level: First
- Area: 38.24 Square Feet
- Dimensions: 7.41 x 5.16
Heating
- Central
Cooling
- Central Air, Ceiling Fan(s)
Appliances
- Included: Cooktop, Dishwasher, Disposal, Range Hood, Refrigerator, Electric Water Heater
- Laundry: Washer/Dryer Hookup
Features
- Breakfast Bar, Vaulted Ceiling(s), Woodwork Painted
- Flooring: Laminate, Tile, Carpet
- Windows: Double Pane Windows, Skylight(s), Window Treatments
- Attic: Pull Down Stairs
- Has fireplace: Yes
Interior area
- Total structure area: 1,473
- Total interior livable area: 1,473 sqft
Property
Parking
- Total spaces: 4
- Parking features: Garage Door Opener, Garage
- Attached garage spaces: 2
Features
- Stories: 2
- Patio & porch: Deck, Porch
- Exterior features: Rain Gutters
- Has view: Yes
- View description: Bayou
- Has water view: Yes
- Water view: Bayou
Lot
- Size: 2,178 Square Feet
- Dimensions: 28 x 70.17
- Features: Covenants, Dead End, Flood Insurance Req, Interior Lot, Restrictions, Within 1/2 Mile to Water
Details
- Parcel number: 121S23174600020620
- Zoning description: City, Resid Multi-Family
Construction
Type & style
- Home type: Townhouse
- Property subtype: Townhouse
Materials
- Siding Brick Some, Wood Siding, Trim Wood
- Foundation: Slab
- Roof: Shingle
Condition
- Construction Complete
- New construction: No
- Year built: 1985
Utilities & green energy
- Water: Public
Community & HOA
Community
- Features: Community Room, Dock, Fitness Center, Picnic Area, Pool, Waterfront
- Security: Smoke Detector(s)
- Subdivision: HIDDEN COVE PH 2
HOA
- Has HOA: Yes
- Services included: Maintenance Grounds, Legal, Management, Recreational Faclty
Location
- Region: Valparaiso
Financial & listing details
- Price per square foot: $176/sqft
- Tax assessed value: $220,895
- Annual tax amount: $3,286
- Date on market: 8/24/2026
- Road surface type: Paved
Estimated market value
$256,800
$244,000 - $270,000
$2,024/mo
Price history
| Date | Event | Price |
|---|---|---|
| 8/24/2026 | Listed for sale | $259,000$176/sqft |
Source:  ECAOR #1009437 Report a problem ECAOR #1009437 Report a problem | ||
| 8/17/2026 | Pending sale | $259,000$176/sqft |
Source: ECAOR #1009437 Report a problem | ||
| 8/7/2026 | Listed for sale | $259,000-0.4%$176/sqft |
Source: ECAOR #1009437 Report a problem | ||
| 8/7/2026 | Listing removed | $259,990$177/sqft |
Source: ECAOR #994746 Report a problem | ||
| 7/16/2026 | Price change | $259,990-3.7%$177/sqft |
Source: ECAOR #994746 Report a problem | ||
| 6/30/2026 | Price change | $270,000-1.8%$183/sqft |
Source: ECAOR #994746 Report a problem | ||
| 6/17/2026 | Price change | $275,000-1.8%$187/sqft |
Source: ECAOR #994746 Report a problem | ||
| 5/24/2026 | Price change | $279,990-1.8%$190/sqft |
Source: ECAOR #994746 Report a problem | ||
| 5/2/2026 | Listed for sale | $285,000$193/sqft |
Source: ECAOR #994746 Report a problem | ||
| 4/2/2026 | Pending sale | $285,000$193/sqft |
Source: ECAOR #994746 Report a problem | ||
| 3/6/2026 | Price change | $285,000-3.4%$193/sqft |
Source: ECAOR #994746 Report a problem | ||
| 2/7/2026 | Listed for sale | $295,000+78.8%$200/sqft |
Source: ECAOR #994746 Report a problem | ||
| 1/3/2018 | Listing removed | $1,350$1/sqft |
Source: Carriage Hills Realty Inc #788016 Report a problem | ||
| 12/21/2017 | Listed for rent | $1,350+3.8%$1/sqft |
Source: Carriage Hills Realty Inc #788016 Report a problem | ||
| 10/19/2015 | Sold | $165,000-10.8%$112/sqft |
Source: Public Record Report a problem | ||
| 6/26/2015 | Listing removed | $1,300$1/sqft |
Source: ERA American Real Estate Report a problem | ||
| 6/5/2015 | Listed for rent | $1,300+4%$1/sqft |
Source: ERA American Realty Report a problem | ||
| 6/18/2014 | Listing removed | $1,250$1/sqft |
Source: ERA American Realty Report a problem | ||
| 6/9/2014 | Listed for rent | $1,250$1/sqft |
Source: ERA American Realty Report a problem | ||
| 11/2/2013 | Listing removed | $185,000$126/sqft |
Source: American Realty of Northwest Florida, Inc. #588429 Report a problem | ||
| 7/9/2013 | Price change | $185,000-6.1%$126/sqft |
Source: American Realty of Northwest Florida, Inc. #588429 Report a problem | ||
| 4/19/2013 | Price change | $197,000-0.5%$134/sqft |
Source: American Realty of Northwest Florida, Inc. #588429 Report a problem | ||
| 3/7/2013 | Price change | $198,000-10%$134/sqft |
Source: American Realty of Northwest Florida, Inc. #588429 Report a problem | ||
| 12/31/2012 | Listed for sale | $219,900+10%$149/sqft |
Source: American Realty of NW FL Inc #588429 Report a problem | ||
| 10/10/2006 | Sold | $200,000+98%$136/sqft |
Source: Public Record Report a problem | ||
| 6/15/2001 | Sold | $101,000$69/sqft |
Source: Public Record Report a problem | ||
Public tax history
| Year | Property taxes | Tax assessment |
|---|---|---|
| 2025 | $3,287 +0.8% | $220,895 +2.2% |
| 2024 | $3,262 +10% | $216,042 -3% |
| 2023 | $2,964 +11.2% | $222,757 +15.2% |
| 2022 | $2,665 +10.7% | $193,378 +19.1% |
| 2021 | $2,407 +6.3% | $162,315 +7% |
| 2020 | $2,264 +6.9% | $151,716 +8.1% |
| 2019 | $2,118 +5.9% | $140,337 +7% |
| 2018 | $2,001 | $131,217 +5.5% |
| 2017 | $2,001 +3.9% | $124,403 +3.7% |
| 2016 | $1,926 +4.3% | $119,939 +6.7% |
| 2015 | $1,847 +4.2% | $112,379 +5.5% |
| 2014 | $1,772 | $106,500 -4.3% |
| 2013 | -- | $111,340 +3.3% |
| 2012 | -- | $107,795 -5.1% |
| 2011 | -- | $113,586 -5.7% |
| 2010 | -- | $120,404 -13.7% |
| 2009 | -- | $139,516 -9.2% |
| 2008 | -- | $153,669 -5.1% |
| 2007 | -- | $161,944 -0.4% |
| 2006 | -- | $162,592 +41.5% |
| 2005 | -- | $114,900 +22.8% |
| 2004 | -- | $93,569 +12.4% |
| 2003 | -- | $83,276 +4.5% |
| 2002 | -- | $79,719 +0.9% |
| 2001 | -- | $79,039 |
Find assessor info on the county website
Monthly payment
Est. payment
Payment breakdown
Explore the cost of this home by adjusting the details. Changes won't be saved.Climate risks
Neighborhood: 32580
Nearby schools
Schools provided by the listing agent
- Elementary: Lewis
- Middle: Lewis
- High: Niceville
Source: ECAOR. This data may not be complete. We recommend contacting the local school district to confirm school assignments for this home.
Similar homes
- $250,0003 bd3 ba1.9k sqft84 Hidden Cove Ct, Valparaiso, FL 32580For Sale
 MLS ID #1004736, Marisela F Molnar, ERA American Real Estate. ECAOR
 - $299,9003 bd3 ba1.4k sqft44 Hidden Cove Dr #44, Valparaiso, FL 32580For Sale
 MLS ID #1000536, Beth R Madrigal, Real Broker LLC. ECAOR
 - $304,9004 bd2 ba1.3k sqft127 Judith Dr, Valparaiso, FL 32580For Sale
 MLS ID #1002410, Tarrah Minor, Realty ONE Group Emerald Coast. ECAOR
 - $305,0003 bd3 ba1.3k sqft1821 Valparaiso Blvd, Niceville, FL 32578For Sale
 MLS ID #1011048, John R Sallman, Salt & Light Realty. ECAOR
 - $311,9003 bd2 ba1.3k sqft109 Crystal Lake Ln, Valparaiso, FL 32580For SaleMLS ID #1006943, Stefanie L Jamgochian, Coastal Villages Real Estate. ECAOR
- $260,0003 bd3 ba1.5k sqft32 7th Ave Unit 129, Shalimar, FL 32579For SaleMLS ID #997209, Judy Griffin, Coastal Villages Real Estate. ECAOR
- $250,0002 bd2 ba1.3k sqft1000 Bay Dr APT 529, Niceville, FL 32578For SaleMLS ID #1010201, Casey M Tetman, Equity & Trust Realty Inc. ECAOR
- $285,0003 bd3 ba1.3k sqft1800 17th St, Niceville, FL 32578For SaleMLS ID #1002250, Ryan J Garofalo, LPT Realty LLC. ECAOR
- $279,0003 bd3 ba1.6k sqft100 Farrah Ave, Niceville, FL 32578For SaleMLS ID #1009640, Iva E Pearce, Pearce Realty Group LLC. ECAOR
- $269,0003 bd3 ba1.6k sqft37 12th St #Z132, Shalimar, FL 32579For SaleMLS ID #1003677, Jonathan W Mckenzie, ERA American Real Estate. ECAOR
- $274,9003 bd3 ba1.6k sqft137 5th Ave, Shalimar, FL 32579For SaleMLS ID #1005526, Stefanie L Jamgochian, Coastal Villages Real Estate. ECAOR
- $309,9003 bd3 ba1.6k sqft321 Nathey Ave, Niceville, FL 32578For SaleMLS ID #1008943, Hiller Group, EXP Realty LLC. ECAOR
- $298,9003 bd3 ba1.6k sqft108 Farrah Ave, Niceville, FL 32578For SaleMLS ID #1004405, Hiller Group, EXP Realty LLC. ECAOR
- $269,9903 bd2 ba1.2k sqft308 Westlake Ct #308, Niceville, FL 32578For SaleMLS ID #998724, Jessica Mackrael, Coldwell Banker Realty. ECAOR
- $319,0003 bd2 ba1.6k sqft103 Post Oak Pl, Shalimar, FL 32579For SaleMLS ID #1010797, Emily J Hooks, Elevation Realty Inc. ECAOR
- $279,0002 bd3 ba1.2k sqft443 Waterway Ln #443, Fort Walton Beach, FL 32547For SaleMLS ID #1005064, Kevin M Kramer, REV Realty. ECAOR
- $300,0003 bd3 ba1.4k sqft107 Tooke St, Fort Walton Beach, FL 32547For SaleMLS ID #1006263, James E Nabors, NBI Properties Inc. ECAOR
- $265,5003 bd2 ba1.5k sqft1218 Ego Dr, Crestview, FL 32536For SaleMLS ID #1010111, Ilse L Sanchez Calero, Keller Williams Realty Cview. ECAOR
- $299,9003 bd2 ba1.2k sqft629 Sandalwood Dr, Destin, FL 32541For SaleMLS ID #1000281, Abbott Martin Group, EXP Realty LLC. ECAOR
