Skip main navigation
Sold for $272,000
  • $272,000

    62 High St, Dayton, OH 45403

    2beds
    1,738sqft
    Single Family Residence
    Built in 1860
    5,148.79 Square Feet Lot
    $293,600 Zestimate®
    $157/sqft
    $1,365 Estimated rent

    Home value

    $293,600

    $279,000 - $311,000

    $1,365/mo

    Zestimate® history
    Loading
    Loading...

    Owner options

    List your home for rent

    $1,365/mo

    Rent Zestimate®

    Find your next renter with Zillow Rental Manager. Plus, with online applications, you can quickly screen prospective tenants – for free.

    Learn more

    $1,365/mo

    Rent Zestimate®

    Refinance and save

    $1,856/mo

    Est. payment

    Refinancing to a lower rate could help reduce your monthly payments and save thousands over the life of the loan.

    See today's rates

    $1,856/mo

    Est. payment

    Explore your selling options

    Work with a Zillow partner agent

    Leverage their expertise and Zillow's premium Showcase listings to get your home seen by more buyers.

    Get started

    List with your own agent

    Get your home in front of millions of buyers by listing it on Zillow.

    Learn how to do it

    Sell it yourself

    Take full control of how buyers see your home on Zillow by listing For Sale by Owner (FSBO).

    List your home

    What's special

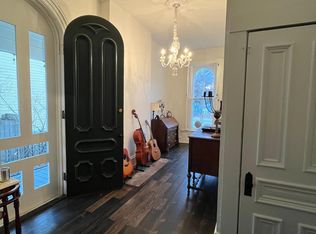
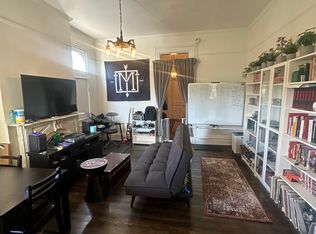
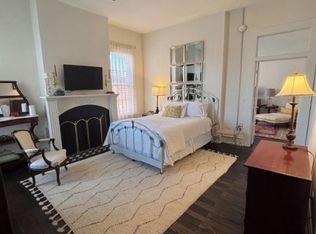
    From the moment you walk through the ornamental iron gate onto the front porch and into the vestibule of this lovely historic, you'll want to call it home. This St. Anne's Hill Gem has the architectural details and craftsmanship only so common of this time period - hardwood flooring throughout, detailed and solid wood doors, wide trims and mouldings, transom windows, adorned mantles and nice-sized "parlors" with extra tall ceilings. Add in the modern conveniences - 2nd floor laundry, lots of closet space, built-ins and cedar closet in the basement - and you have the best of both worlds. The current owners have renovated the kitchen to be efficient and functional yet vibrant for entertaining - beautiful granite countertops and appliances, plenty of prep space, great lighting and vaulted ceilings with skylights for lots of sunshine. And let's not forget the sunroom off the kitchen - exactly where you'll want to enjoy your morning coffee! Upstairs is a large master bedroom and 2nd bedroom/loft with lots of closet space and gorgeous wood beams...you'll have trouble picking your favorite room! Recent updates: exterior paint on front facade ('24); newly stained deck ('24); brick entryway paver ('22); leaf guards on gutters ('22); Bosch dishwasher ('22); WiFi thermostat ('22); bathroom vanity and sink ('22). Further updates: front yard landscaping, kitchen renovation and new skylights, furnace, water heater, complete roof teardown on home and carriage house/garage, Marvin windows, 2 zoned HVAC, gas fireplace, new ceiling fans in LR and bedroom and bath fixtures. The one car garage carriage house sits in the back of the fenced property. The carriage house is plumbed, includes a heating/air unit and is ready for a quick renovation to bring it to life. Perfect for an art studio, an income-producing space or to stash your in-laws when they visit! Make an appointment to see the home today - it will not last!

    Zillow last checked:

    Listing updated:

    Listed by:

    Stacy Bambakidis (937)848-6255,

    Keller Williams Advisors Rlty,

    Athena Zois 937-207-2546,

    Keller Williams Advisors Rlty

    Bought with:

    Athena Zois, 2016005416

    Keller Williams Advisors Rlty

    Source: DABR MLS,MLS#: 907141MLS LogoOriginating MLS: Dayton Area Board of REALTORS

    Facts & features

    Interior

    Bedrooms & bathrooms
    • Bedrooms: 2
    • Bathrooms: 2
    • Full bathrooms: 1
    • 1/2 bathrooms: 1
    • Main level bathrooms: 1
    Primary bedroom
    • Level: Second
    • Dimensions: 18 x 13
    Bedroom
    • Level: Second
    • Dimensions: 15 x 15
    Dining room
    • Level: Main
    • Dimensions: 15 x 15
    Entry foyer
    • Level: Main
    • Dimensions: 7 x 6
    Kitchen
    • Level: Main
    • Dimensions: 15 x 12
    Living room
    • Level: Main
    • Dimensions: 15 x 13
    Office
    • Level: Main
    • Dimensions: 15 x 8
    Heating
    • Forced Air
    Cooling
    • Central Air
    Appliances
    • Included: Dishwasher, Disposal, Range, Refrigerator
    Features
    • Granite Counters, Kitchen Island, Pantry, Remodeled, Vaulted Ceiling(s)
    • Basement: Partial,Unfinished
    • Has fireplace: Yes
    • Fireplace features: Gas
    Interior area
    • Total structure area: 1,738
    • Total interior livable area: 1,738 sqft

    Property

    Parking
    • Total spaces: 1
    • Parking features: Garage, One Car Garage
    • Garage spaces: 1
    Features
    • Levels: Two
    • Stories: 2
    • Patio & porch: Deck, Porch
    • Exterior features: Deck, Fence, Porch
    Lot
    • Size: 5,148 sqft
    Details
    • Parcel number: R72013040019
    • Zoning: Residential
    • Zoning description: Residential

    Construction

    Type & style
    • Home type: SingleFamily
    • Property subtype: Single Family Residence
    Materials
    • Frame
    Condition
    • Year built: 1860

    Utilities & green energy

    • Water: Public
    • Utilities for property: Natural Gas Available, Sewer Available, Water Available

    Community & neighborhood

    Location
    • Region: Dayton
    • Subdivision: City/Dayton Rev

    Other

    Other facts
    • Listing terms: Conventional,FHA,VA Loan

    Price history

    DateEventPrice
    4/25/2024Sold$272,000-1.1%$157/sqft
    Source: DABR MLS #907141 Report a problem
    3/25/2024Pending sale$274,900$158/sqft
    Source: DABR MLS #907141 Report a problem
    3/21/2024Listed for sale$274,900+116.5%$158/sqft
    Source: DABR MLS #907141 Report a problem
    4/30/2001Sold$127,000+8.5%$73/sqft
    Source: Public Record Report a problem
    9/5/1996Sold$117,000$67/sqft
    Source: Public Record Report a problem

    Public tax history

    YearProperty taxesTax assessment
    2025$3,301 -0.2%$57,610
    2024$3,307 +2.7%$57,610
    2023$3,220 +16.7%$57,610 +51%
    2022$2,760 +0.5%$38,140
    2021$2,745 +0.2%$38,140
    2020$2,739 +3.9%$38,140 +15.1%
    2019$2,636 -0.1%$33,130
    2018$2,640 +0.8%$33,130
    2017$2,619 +3.7%$33,130 +9.2%
    2016$2,525 +2.3%$30,340
    2015$2,469 +3.4%$30,340
    2014$2,387 $30,340

    Find assessor info on the county website

    Neighborhood: Historic Inner East

    Nearby schools

    GreatSchools rating
    Schools provided by the listing agent
    • District: Dayton

    Source: DABR MLS. This data may not be complete. We recommend contacting the local school district to confirm school assignments for this home.

    Get pre-qualified for a loan
    At Zillow Home Loans, we can pre-qualify you in as little as 5 minutes with no impact to your credit score.

    An equal housing lender. NMLS #10287.