Only 6 lots left at Stoneham Heights! Stoneham’s newest and most prestigious neighborhood. Discover Stoneham Heights, an exclusive collection of 13 newly constructed, architect-designed, single-family residences. Crafted by a local builder with high-quality materials, these move-in ready homes offer modern design and open floor plans for today’s lifestyle. Exceptional features include gourmet kitchens, luxurious bathrooms, and energy-efficient designs. Enjoy private yards for outdoor living, with styles ranging from 1st floor primary to traditional 4-bedroom layouts, all featuring 2-car garages and 2.5 baths. Choose from floor plans ranging from 2,281-3,057 square feet, plus optional finished basements. Located just 10 miles north of Boston, Stoneham Heights offers suburban tranquility with city convenience, close to the Fells Reservation and downtown Stoneham. Presale opportunities available now! Don’t miss this rare chance to own a new construction home in Stoneham Heights.
Sold for $1,511,034
$1,511,034
62 High St Lot 2, Stoneham, MA 02180
4beds
2,772sqft
Single Family Residence
Built in 2025
10,048 Square Feet Lot
$-- Zestimate®
$545/sqft
$-- Estimated rent
Home value
Not available
Estimated sales range
Not available
Not available
Zestimate® history
Owner options
List your home for rent
Find your next renter with Zillow Rental Manager. Plus, with online applications, you can quickly screen prospective tenants – for free.
Refinance and save
$7,660/mo
Est. payment
Refinancing to a lower rate could help reduce your monthly payments and save thousands over the life of the loan.
$7,660/mo
Est. payment
Explore your selling options
Work with a Zillow partner agent
Leverage their expertise and Zillow's premium Showcase listings to get your home seen by more buyers.
Get startedList with your own agent
Get your home in front of millions of buyers by listing it on Zillow.
Learn how to do itSell it yourself
Take full control of how buyers see your home on Zillow by listing For Sale by Owner (FSBO).
List your homeWhat's special
Zillow last checked:
Listing updated:
Listed by:
Erin Anderson 617-548-5443,
Anderson Realty Partners 617-548-5443,
Thomas Anderson 781-589-7314
Bought with:
Ellen Crawford
Leading Edge Real Estate
Source: MLS PIN,MLS#: 73418685
Facts & features
Interior
Bedrooms & bathrooms
- Bedrooms: 4
- Bathrooms: 3
- Full bathrooms: 2
- 1/2 bathrooms: 1
Primary bedroom
- Level: Second
- Area: 280
- Dimensions: 17.5 x 16
Bedroom 2
- Level: Second
- Area: 156
- Dimensions: 13 x 12
Bedroom 3
- Level: Second
- Area: 156
- Dimensions: 13 x 12
Bedroom 4
- Level: Second
- Area: 146
- Dimensions: 12.17 x 12
Primary bathroom
- Features: Yes
Bathroom 1
- Features: Bathroom - Half
- Level: First
- Area: 40.67
- Dimensions: 8 x 5.08
Bathroom 2
- Features: Bathroom - Full, Bathroom - Double Vanity/Sink
- Level: Second
- Area: 102.19
- Dimensions: 11.25 x 9.08
Bathroom 3
- Features: Bathroom - Full, Bathroom - Double Vanity/Sink
- Level: Second
Dining room
- Level: First
- Area: 144
- Dimensions: 12 x 12
Kitchen
- Level: First
- Area: 1836
- Dimensions: 153 x 12
Living room
- Level: First
- Area: 373.75
- Dimensions: 21.67 x 17.25
Heating
- Forced Air, Air Source Heat Pumps (ASHP)
Cooling
- Central Air, Air Source Heat Pumps (ASHP)
Appliances
- Included: Electric Water Heater, Range, Dishwasher, Disposal, Microwave
- Laundry: Second Floor, Electric Dryer Hookup, Washer Hookup
Features
- Study, Mud Room, Entry Hall
- Doors: Insulated Doors
- Windows: Insulated Windows
- Basement: Full,Interior Entry,Bulkhead
- Number of fireplaces: 1
Interior area
- Total structure area: 2,772
- Total interior livable area: 2,772 sqft
- Finished area above ground: 2,772
Property
Parking
- Total spaces: 4
- Parking features: Attached, Paved Drive, Off Street, Paved
- Attached garage spaces: 2
- Uncovered spaces: 2
Features
- Patio & porch: Deck - Composite
- Exterior features: Deck - Composite
Lot
- Size: 10,048 Square Feet
- Features: Cul-De-Sac
Details
- Parcel number: 769540
- Zoning: RA
Construction
Type & style
- Home type: SingleFamily
- Architectural style: Colonial
- Property subtype: Single Family Residence
Materials
- Frame
- Foundation: Concrete Perimeter
- Roof: Shingle
Condition
- Year built: 2025
Details
- Warranty included: Yes
Utilities & green energy
- Electric: Circuit Breakers
- Sewer: Public Sewer
- Water: Public
- Utilities for property: for Electric Range, for Electric Oven, for Electric Dryer, Washer Hookup
Community & HOA
Community
- Features: Public Transportation, Shopping, Park, Walk/Jog Trails, Golf, Medical Facility, Bike Path, Conservation Area, Highway Access, House of Worship, Private School, Public School
HOA
- Has HOA: Yes
Location
- Region: Stoneham
Financial & listing details
- Price per square foot: $545/sqft
- Date on market: 8/10/2026
- Road surface type: Paved
Price history
| Date | Event | Price |
|---|---|---|
| 1/14/2026 | Sold | $1,511,034+0.7%$545/sqft |
Source: MLS PIN #73418685 Report a problem | ||
| 8/15/2025 | Listed for sale | $1,500,000$541/sqft |
Source: MLS PIN #73418685 Report a problem | ||
| 6/9/2025 | Listing removed | $1,500,000$541/sqft |
Source: MLS PIN #73356410 Report a problem | ||
| 4/8/2025 | Listed for sale | $1,500,000$541/sqft |
Source: MLS PIN #73356410 Report a problem | ||
Public tax history
Tax history is unavailable.
Neighborhood: 02180
Nearby homes
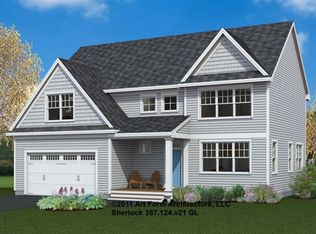
- $1,604,4244 bd3 ba2.4k sqft62 High St LOT 13, Stoneham, MA 02180Sold
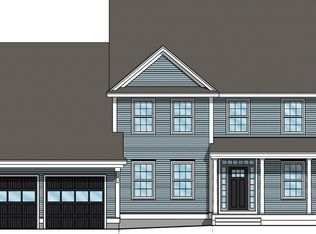
- $1,981,8434 bd3 ba4.2k sqft62 High St LOT 10, Stoneham, MA 02180Sold
- $1,841,7554 bd3 ba4.2k sqft62 High St LOT 11, Stoneham, MA 02180Sold
- $1,736,3514 bd3 ba3k sqft62 High St LOT 9, Stoneham, MA 02180Sold
- $1,499,9004 bd3 ba2.8k sqft62 High St FLOOR 1, Stoneham, MA 02180Sold
- $1,635,0004 bd3 ba2.9k sqft62 High St #3, Stoneham, MA 02180Sold
- $1,571,3223 bd3 ba2.2k sqft62 High St #4, Stoneham, MA 02180Sold
- $1,475,0004 bd3 ba2.4k sqft62 High St LOT 5, Stoneham, MA 02180Pending
Nearby schools
GreatSchools rating
- 5/10Robin Hood Elementary SchoolGrades: K-4Distance: 0.7 mi
- 6/10Stoneham Middle SchoolGrades: 5-8Distance: 0.7 mi
- 7/10Stoneham High SchoolGrades: 9-12Distance: 1.6 mi
Schools provided by the listing agent
- Elementary: Robin Hood
- Middle: Stoneham
- High: Stoneham
Source: MLS PIN. This data may not be complete. We recommend contacting the local school district to confirm school assignments for this home.


Get pre-qualified for a loan
At Zillow Home Loans, we can pre-qualify you in as little as 5 minutes with no impact to your credit score.An equal housing lender. NMLS #10287.
- Massachusetts
- Middlesex County
- Stoneham
- 02180
- 62 High St Lot 2
