This stunning Ridge Cay model home with 3 bedrooms/2 baths is located in the gated 55+ community of High Vista and is located on the golf course with a premium view. You are greeted in the entryway by a gorgeous chandelier and a tray ceiling with a mural, then into the grand living area with cathedral ceilings. Large kitchen ideal for the gourmet cook with an island and new stainless steel appliances, granite countertops, stone backsplash and Italian plaster walls. A wide bar separates the kitchen from an eat-in area. This home is ideal to have large parties with an oversized enclosed lanai with ceramic flooring, wet bar, ceiling fans, and on those breezy Florida days, you can open the windows to screens to enjoy everything Florida has to offer. The master suite in rear of the home has been recently updated with granite countertops with lots of storage, natural stone floors, tiled walk-in shower, and a jacuzzi tub to soak the day's worries away. The 2nd bedroom is private in the front of the home and the 2nd bath has been recently updated with a tile shower, ceramic floors and marble countertops. The 3rd bedroom is off of the living area through french doors. The large garage offers a 2nd door for your golf cart space and has epoxy floors, drop down attic stairs and an electric screen door. The irrigation is on a separate well to save on water costs. The home also has a 500 gallon propane tank buried allows for a gas stove and will run the whole house generator when needed. Roof new 5/2019. AC new 2yrs
Sold for $15,000
$15,000
62 High Vista Dr, Davenport, FL 33837
3beds
2,012sqft
SingleFamily
Built in 2002
8,276 Square Feet Lot
$365,800 Zestimate®
$7/sqft
$2,143 Estimated rent
Home value
$365,800
$344,000 - $388,000
$2,143/mo
Zestimate® history
Owner options
List your home for rent
$2,143/mo
Rent Zestimate®
Find your next renter with Zillow Rental Manager. Plus, with online applications, you can quickly screen prospective tenants – for free.
$2,143/mo
Rent Zestimate®
Refinance and save
$242/mo
Est. payment
Refinancing to a lower rate could help reduce your monthly payments and save thousands over the life of the loan.
$242/mo
Est. payment
Explore your selling options
Work with a Zillow partner agent
Leverage their expertise and Zillow's premium Showcase listings to get your home seen by more buyers.
Get startedList with your own agent
Get your home in front of millions of buyers by listing it on Zillow.
Learn how to do itSell it yourself
Take full control of how buyers see your home on Zillow by listing For Sale by Owner (FSBO).
List your homeWhat's special
Facts & features
Interior
Bedrooms & bathrooms
- Bedrooms: 3
- Bathrooms: 2
- Full bathrooms: 2
Heating
- Forced air, Electric
Cooling
- Central
Appliances
- Included: Dishwasher, Dryer, Garbage disposal, Microwave, Range / Oven, Refrigerator, Washer
- Laundry: Inside
Features
- Cathedral Ceiling(s), Ceiling Fans(s), High Ceiling(s), Living Room/Dining Room Combo, Vaulted Ceiling(s), Walk-In Closet(s), Window Treatments, Solid Surface Counters, Eating Space In Kitchen, Wet Bar
- Flooring: Tile, Carpet, Laminate
- Windows: Window Treatments, Blinds, Drapes
- Has fireplace: No
Interior area
- Structure area source: Public Records
- Total interior livable area: 2,012 sqft
Property
Parking
- Total spaces: 2
- Parking features: Garage - Attached
Features
- Levels: One
- Patio & porch: Covered, Enclosed, Patio
- Exterior features: Stucco
- Has spa: Yes
- Has view: Yes
- View description: Water
- Has water view: Yes
- Water view: Water
Lot
- Size: 8,276 Square Feet
- Features: Street Paved, Street Private, On Golf Course
- Residential vegetation: Trees/Landscaped
Details
- Parcel number: 272633710005010030
- Zoning: 0
Construction
Type & style
- Home type: SingleFamily
Materials
- masonry
- Foundation: Retaining Wall
- Roof: Shake / Shingle
Condition
- Year built: 2002
Utilities & green energy
- Sewer: Public Sewer
- Water: Public
- Utilities for property: Public, Cable Connected, Electricity Connected, Fire Hydrant, Sprinkler Well, Street Lights
Community & HOA
Community
- Features: Fitness Center, Fifty Five Plus Active Community
- Security: Gated Community, Smoke Detector(s)
- Senior community: Yes
- Subdivision: RIDGEWOOD LAKES VILLAGE 4A
HOA
- Has HOA: Yes
- Amenities included: Gated, Recreation Facilities, Tennis Court(s), Fitness Center, Security, Spa/Hot Tub, Clubhouse, Pool, Lobby Key Required
- Services included: Cable TV, Maintenance Grounds, Recreational Facilities, Security, Community Pool, Pool Maintenance
- HOA fee: $159 monthly
Location
- Region: Davenport
Financial & listing details
- Price per square foot: $7/sqft
- Tax assessed value: $310,692
- Annual tax amount: $2,334
Price history
| Date | Event | Price |
|---|---|---|
| 10/2/2023 | Sold | $15,000-95.1%$7/sqft |
Source: Public Record Report a problem | ||
| 10/9/2020 | Sold | $305,000-17.3%$152/sqft |
Source: Public Record Report a problem | ||
| 4/1/2020 | Listing removed | $369,000$183/sqft |
Source: RIDGE REALTY GROUP LLC #S5020181 Report a problem | ||
| 7/3/2019 | Listed for sale | $369,000+5.4%$183/sqft |
Source: RIDGE REALTY GROUP LLC #S5020181 Report a problem | ||
| 4/30/2007 | Sold | $350,000-6.4%$174/sqft |
Source: Public Record Report a problem | ||
| 7/24/2006 | Sold | $373,900+59.4%$186/sqft |
Source: Public Record Report a problem | ||
| 2/7/2002 | Sold | $234,500$117/sqft |
Source: Public Record Report a problem | ||
Public tax history
| Year | Property taxes | Tax assessment |
|---|---|---|
| 2025 | $2,334 +3.2% | $220,755 +2.9% |
| 2024 | $2,262 +2.3% | $214,534 +3% |
| 2023 | $2,212 +2.4% | $208,285 +3% |
| 2022 | $2,160 -0.6% | $202,218 +3% |
| 2021 | $2,173 -35.5% | $196,328 -18.6% |
| 2020 | $3,370 +57.1% | $241,199 +28% |
| 2019 | $2,145 -16.1% | $188,449 +1.9% |
| 2018 | $2,557 +1.8% | $184,935 +2.1% |
| 2017 | $2,511 +22.3% | $181,131 +2.1% |
| 2016 | $2,053 -1.8% | $177,405 +0.7% |
| 2015 | $2,091 -9.2% | $176,172 +0.8% |
| 2014 | $2,302 +10.3% | $174,774 +1.5% |
| 2013 | $2,086 +3.1% | $172,191 +1.7% |
| 2012 | $2,023 -31.8% | $169,313 -11.1% |
| 2011 | $2,965 -4.5% | $190,541 -2.6% |
| 2010 | $3,104 -14.5% | $195,696 -9% |
| 2009 | $3,629 -10.5% | $215,135 -16.7% |
| 2008 | $4,054 | $258,183 |
| 2007 | -- | -- |
| 2006 | $2,764 | -- |
| 2005 | -- | -- |
| 2004 | $2,440 +0.3% | -- |
| 2003 | $2,433 +154.6% | $171,050 +205.4% |
| 2002 | $956 | $56,000 |
| 2001 | $956 | $56,000 |
Find assessor info on the county website
Neighborhood: 33837
Nearby homes
- $339,0002 bd2 ba2k sqft58 High Vista Dr, Davenport, FL 33837Off Market
- $344,3002 bd2 ba2k sqft66 High Vista Dr, Davenport, FL 33837Off Market
- $347,0002 bd2 ba2k sqft54 High Vista Dr, Davenport, FL 33837Off Market
- $319,9002 bd2 ba1.7k sqft70 High Vista Dr, Davenport, FL 33837Off Market
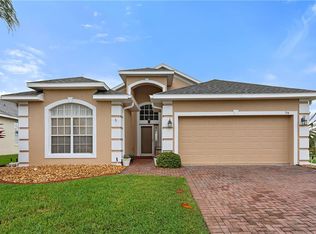
- $---- bd-- ba-- sqftHigh Vista Dr, Davenport, FL 33837Off Market
- $388,3002 bd2 ba2.1k sqft61 High Vista Dr, Davenport, FL 33837Off Market
- $315,2003 bd2 ba2k sqft104 Ashton Dr, Davenport, FL 33837Off Market
- $---- bd-- ba-- sqftHigh Vista Dr, Davenport, FL 33837Off Market
Nearby schools
GreatSchools rating
- 2/10Loughman Oaks Elementary SchoolGrades: PK-5Distance: 4.1 mi
- 6/10Navigator Academy of Leadership PolkGrades: K-8Distance: 1.5 mi
- 2/10Ridge Community High SchoolGrades: 9-12Distance: 2.1 mi
Get a cash offer in 3 minutes
Find out how much your home could sell for in as little as 3 minutes with a no-obligation cash offer.
Estimated market value
$365,800
Get a cash offer in 3 minutes
Find out how much your home could sell for in as little as 3 minutes with a no-obligation cash offer.
Estimated market value
$365,800
- Florida
- Polk County
- Davenport
- 33837
- 62 High Vista Dr
