Skip main navigation
Sold for $780,000
Street View
  • $780,000

    62 Highland St, Milford, MA 01757

    4beds
    2,485sqft
    Single Family Residence
    Built in 2020
    0.35 Acres Lot
    $828,000 Zestimate®
    $314/sqft
    $4,129 Estimated rent

    Home value

    $828,000

    $787,000 - $869,000

    $4,129/mo

    Zestimate® history
    Loading
    Loading...

    Owner options

    List your home for rent

    $4,129/mo

    Rent Zestimate®

    Find your next renter with Zillow Rental Manager. Plus, with online applications, you can quickly screen prospective tenants – for free.

    Learn more

    $4,129/mo

    Rent Zestimate®

    Refinance and save

    $5,003/mo

    Est. payment

    Refinancing to a lower rate could help reduce your monthly payments and save thousands over the life of the loan.

    See today's rates

    $5,003/mo

    Est. payment

    Explore your selling options

    Work with a Zillow partner agent

    Leverage their expertise and Zillow's premium Showcase listings to get your home seen by more buyers.

    Get started

    List with your own agent

    Get your home in front of millions of buyers by listing it on Zillow.

    Learn how to do it

    Sell it yourself

    Take full control of how buyers see your home on Zillow by listing For Sale by Owner (FSBO).

    List your home

    What's special

    Gas fireplaceDecorative rear fencingOpen floor planSs appliancesWalk-in closetSoaking tubLarge shed
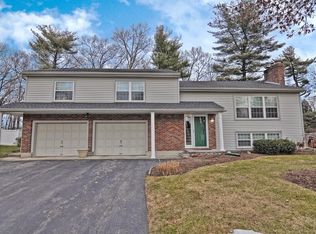
    This stunning 3-year-old Colonial home showcases 4 bedrooms, 2.5 baths, and a 2-car garage. Upon entering the home, a captivating 2-story foyer welcomes you. Hardwoods grace the entirety of the first floor, contributing to an elegant ambiance. The open floor plan seamlessly connects living spaces, with a family room featuring a gas fireplace that adds warmth and charm. The chef's kitchen is a highlight, boasting an island that enhances both functionality and aesthetics. It is equipped with a gas stove and SS appliances, catering to culinary enthusiasts. The second floor is equally impressive. The main bedroom suite presents a walk-in closet and a lavish bath featuring a soaking tub, epitomizing relaxation. Additionally, three spacious bedrooms, each abundant with closet space, provide comfort and flexibility. The rear deck and flat back yard offer great space for entertaining. The large shed and decorative rear fencing enhances this property.

    Zillow last checked:

    Listing updated:

    Listed by:

    Elaine Quigley 508-735-5161,

    Berkshire Hathaway HomeServices Commonwealth Real Estate 508-834-1500

    Bought with:

    Marilyn Freedman

    Coldwell Banker Realty - Westwood

    Source: MLS PIN,MLS#: 73149928

    Facts & features

    Interior

    Bedrooms & bathrooms
    • Bedrooms: 4
    • Bathrooms: 3
    • Full bathrooms: 2
    • 1/2 bathrooms: 1
    Primary bedroom
    • Features: Bathroom - Full, Walk-In Closet(s), Closet, Flooring - Wall to Wall Carpet
    • Level: Second
    Bedroom 2
    • Features: Closet, Flooring - Wall to Wall Carpet
    • Level: Second
    Bedroom 3
    • Features: Closet, Flooring - Wall to Wall Carpet
    • Level: Second
    Bedroom 4
    • Features: Closet, Flooring - Wall to Wall Carpet
    • Level: Second
    Primary bathroom
    • Features: Yes
    Bathroom 1
    • Features: Bathroom - Half, Flooring - Stone/Ceramic Tile, Countertops - Stone/Granite/Solid, Cabinets - Upgraded
    • Level: First
    Bathroom 2
    • Features: Bathroom - Full, Bathroom - Double Vanity/Sink, Bathroom - With Tub & Shower, Flooring - Stone/Ceramic Tile, Countertops - Stone/Granite/Solid, Cabinets - Upgraded
    • Level: Second
    Bathroom 3
    • Features: Bathroom - Full, Bathroom - Double Vanity/Sink, Bathroom - With Shower Stall, Countertops - Stone/Granite/Solid, Cabinets - Upgraded, Soaking Tub
    • Level: Second
    Dining room
    • Features: Closet/Cabinets - Custom Built, Flooring - Hardwood, Crown Molding, Decorative Molding
    • Level: First
    Family room
    • Features: Ceiling Fan(s), Flooring - Hardwood, Open Floorplan
    • Level: First
    Kitchen
    • Features: Flooring - Hardwood, Dining Area, Countertops - Stone/Granite/Solid, Kitchen Island, Cabinets - Upgraded, Deck - Exterior, Open Floorplan, Recessed Lighting, Slider, Gas Stove, Lighting - Pendant
    • Level: First
    Heating
    • Forced Air, Natural Gas
    Cooling
    • Central Air
    Appliances
    • Included: Gas Water Heater, Range, Disposal, Microwave, Washer, Dryer, ENERGY STAR Qualified Refrigerator, ENERGY STAR Qualified Dishwasher
    • Laundry: Laundry Closet, Flooring - Stone/Ceramic Tile, Second Floor, Electric Dryer Hookup
    Features
    • Cathedral Ceiling(s), Open Floorplan, Entrance Foyer
    • Flooring: Tile, Carpet, Hardwood
    • Doors: Insulated Doors
    • Windows: Insulated Windows
    • Basement: Full,Radon Remediation System
    • Number of fireplaces: 1
    • Fireplace features: Family Room
    Interior area
    • Total structure area: 2,485
    • Total interior livable area: 2,485 sqft

    Property

    Parking
    • Total spaces: 6
    • Parking features: Attached, Paved Drive, Off Street
    • Attached garage spaces: 2
    • Uncovered spaces: 4
    Accessibility
    • Accessibility features: No
    Features
    • Patio & porch: Deck - Wood
    • Exterior features: Deck - Wood, Storage
    Lot
    • Size: 0.35 Acres
    • Features: Level
    Details
    • Parcel number: M:39 B:000 L:38C,5071256
    • Zoning: RB

    Construction

    Type & style
    • Home type: SingleFamily
    • Architectural style: Colonial
    • Property subtype: Single Family Residence
    Materials
    • Frame
    • Foundation: Concrete Perimeter
    • Roof: Shingle
    Condition
    • Year built: 2020

    Utilities & green energy

    • Electric: Circuit Breakers
    • Sewer: Public Sewer
    • Water: Public
    • Utilities for property: for Gas Range, for Electric Dryer

    Community & neighborhood

    Community
    • Community features: Public Transportation, Shopping, Park, Medical Facility, Laundromat, Highway Access, Public School
    Location
    • Region: Milford

    Price history

    DateEventPrice
    9/26/2023Sold$780,000+5.4%$314/sqft
    Source: MLS PIN #73149928 Report a problem
    8/19/2023Contingent$739,900$298/sqft
    Source: MLS PIN #73149928 Report a problem
    8/17/2023Listed for sale$739,900+34.6%$298/sqft
    Source: MLS PIN #73149928 Report a problem
    9/10/2020Sold$549,900$221/sqft
    Source: Public Record Report a problem
    6/3/2020Listing removed$549,900$221/sqft
    Source: N.E. Prime Properties #72664789 Report a problem
    6/3/2020Pending sale$549,900$221/sqft
    Source: N.E. Prime Properties #72664789 Report a problem
    5/31/2020Listed for sale$549,900$221/sqft
    Source: Berkshire Hathaway HomeServices N.E. Prime Properties #72664789 Report a problem

    Public tax history

    YearProperty taxesTax assessment
    2025$9,792 +3.6%$765,000 +7.6%
    2024$9,449 +5.9%$711,000 +15.2%
    2023$8,919 +4.6%$617,200 +11.4%
    2022$8,525 +112.1%$553,900 +120.2%
    2021$4,019 +225.4%$251,500 +224.9%
    2020$1,235 $77,400

    Find assessor info on the county website

    Neighborhood: 01757

    Nearby schools

    GreatSchools rating
    Get a cash offer in 3 minutes
    Find out how much your home could sell for in as little as 3 minutes with a no-obligation cash offer.
    Estimated market value
    $828,000
    Get a cash offer in 3 minutes
    Find out how much your home could sell for in as little as 3 minutes with a no-obligation cash offer.
    Estimated market value
    $828,000