Welcome to 62 Hill Rd in Little Rock! This 3-bedroom, 2-bath home offers updated finishes, a functional layout, and low-maintenance living. Inside, you’ll find durable luxury vinyl flooring throughout, neutral paint colors, spacious bedrooms, and an open living area with great natural light. The kitchen features ample cabinet space, modern countertops, and black appliances. The primary suite includes a private bath and generous storage. The HVAC is less than 6 years old. Enjoy convenient access to shopping, dining, schools, and major roadways. Whether you’re looking for a primary residence or investment opportunity, this move-in ready property is worth a look!
Active
$115,000
62 Hill Ln, Little Rock, AR 72209
3beds
1,056sqft
Single Family Residence
Built in 1956
7,405 Square Feet Lot
$-- Zestimate®
$109/sqft
$-- HOA
What's special
Updated finishesSpacious bedroomsFunctional layoutModern countertopsBlack appliancesNeutral paint colors
- 66 days |
- 123 |
- 12 |
Zillow last checked:
Listing updated:
Listed by:
Kari L Clay 501-240-3117,
Mid South Realty 501-444-2055,
Amber L Wood 501-500-4707,
Mid South Realty
Source: CARMLS,MLS#: 26019940
Facts & features
Interior
Bedrooms & bathrooms
- Bedrooms: 3
- Bathrooms: 2
- Full bathrooms: 2
Dining room
- Features: Living/Dining Combo
Heating
- Natural Gas
Cooling
- Electric
Appliances
- Included: Free-Standing Range, Electric Range, Dishwasher
- Laundry: Laundry Room
Features
- 3 Bedrooms Same Level
- Flooring: Luxury Vinyl
- Has fireplace: No
- Fireplace features: None
Interior area
- Total structure area: 1,056
- Total interior livable area: 1,056 sqft
Property
Parking
- Parking features: Parking Pad
Features
- Levels: One
- Stories: 1
Lot
- Size: 7,405 Square Feet
- Dimensions: 107' x 69' x 107' x 69'
- Features: Level
Details
- Parcel number: 34L3250006200
Construction
Type & style
- Home type: SingleFamily
- Architectural style: Traditional,Ranch
- Property subtype: Single Family Residence
Materials
- Frame
- Foundation: Pillar/Post/Pier
- Roof: Composition
Condition
- New construction: No
- Year built: 1956
Utilities & green energy
- Electric: Elec-Municipal (+Entergy)
- Gas: Gas-Natural
- Water: Public
- Utilities for property: Natural Gas Connected
Community & HOA
Community
- Subdivision: Rolling Hills
HOA
- Has HOA: No
Location
- Region: Little Rock
Financial & listing details
- Price per square foot: $109/sqft
- Tax assessed value: $48,845
- Annual tax amount: $683
- Date on market: 5/17/2026
- Listing terms: VA Loan,FHA,Conventional,Cash
- Road surface type: Paved
Estimated market value
Not available
Estimated sales range
Not available
$1,193/mo
Price history
| Date | Event | Price |
|---|---|---|
| 5/17/2026 | Listed for sale | $115,000+4.6%$109/sqft |
Source:  CARMLS #26019940 Report a problem CARMLS #26019940 Report a problem | ||
| 7/21/2023 | Sold | $109,900$104/sqft |
Source: CARMLS #23018905 Report a problem | ||
| 7/18/2023 | Contingent | $109,900$104/sqft |
Source: CARMLS #23018905 Report a problem | ||
| 6/21/2023 | Listed for sale | $109,900+49.5%$104/sqft |
Source: CARMLS #23018905 Report a problem | ||
| 3/24/2021 | Listing removed | -- |
Source: Owner Report a problem | ||
| 3/6/2019 | Sold | $73,500-2%$70/sqft |
Source: Public Record Report a problem | ||
| 12/14/2018 | Listed for sale | $75,000-8.5%$71/sqft |
Source: Owner Report a problem | ||
| 12/6/2017 | Listing removed | $900$1/sqft |
Source: Owner Report a problem | ||
| 11/7/2017 | Listed for rent | $900$1/sqft |
Source: Owner Report a problem | ||
| 11/7/2017 | Listing removed | $82,000$78/sqft |
Source: Edge Realty #17019042 Report a problem | ||
| 9/5/2017 | Price change | $82,000-13.7%$78/sqft |
Source: Edge Realty #17019042 Report a problem | ||
| 6/28/2017 | Listed for sale | $95,000+955.6%$90/sqft |
Source: Edge Realty #17019042 Report a problem | ||
| 9/15/2016 | Sold | $9,000+36.4%$9/sqft |
Source: Public Record Report a problem | ||
| 4/18/2014 | Sold | $6,600-58.8%$6/sqft |
Source: Agent Provided Report a problem | ||
| 9/13/1999 | Sold | $16,000$15/sqft |
Source: Public Record Report a problem | ||
Public tax history
| Year | Property taxes | Tax assessment |
|---|---|---|
| 2024 | $184 -29% | $9,769 |
| 2023 | $259 -62.1% | $9,769 |
| 2022 | $684 -6.9% | $9,769 -6.2% |
| 2021 | $735 +0.7% | $10,420 |
| 2020 | $729 | $10,420 |
| 2019 | $729 | $10,420 |
| 2018 | $729 | $10,420 |
| 2017 | $729 | $10,420 +15.5% |
| 2016 | $729 +15.4% | $9,020 |
| 2015 | $632 | $9,020 |
| 2014 | $632 | $9,020 |
| 2013 | $632 | $9,020 |
| 2012 | -- | $9,020 -11% |
| 2011 | -- | $10,138 |
| 2010 | -- | $10,138 |
| 2009 | -- | $10,138 |
| 2008 | -- | $10,138 |
| 2007 | -- | $10,138 +88.8% |
| 2005 | -- | $5,370 |
| 2004 | -- | $5,370 -4.7% |
| 2003 | -- | $5,634 |
| 2002 | -- | $5,634 |
| 2001 | -- | $5,634 |
Find assessor info on the county website
Monthly payment
Est. payment
Payment breakdown
Explore the cost of this home by adjusting the details. Changes won't be saved.Climate risks
Neighborhood: Wakefield
Nearby schools
GreatSchools rating
- 2/10Bale Elementary SchoolGrades: K-5Distance: 1.8 mi
- 3/10Cloverdale Middle SchoolGrades: 6-8Distance: 1.9 mi
- 3/10Little Rock Southwest High SchoolGrades: 9-12Distance: 3.8 mi
Schools provided by the listing agent
- Elementary: Bale
- High: Little Rock Southwest Magnet
Source: CARMLS. This data may not be complete. We recommend contacting the local school district to confirm school assignments for this home.
- $9223 bd1 ba925 sqft63 Hill Ln, Little Rock, AR 72209For Rent
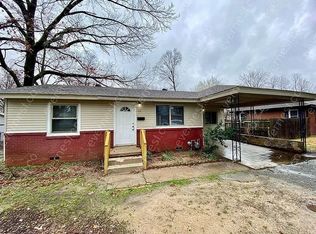
- $99,700-- bd1 ba1.3k sqft61 Hill Ln, Little Rock, AR 72209Off Market
- $129,0002 bd1 ba852 sqft83 Lancaster Rd, Little Rock, AR 72209Sold
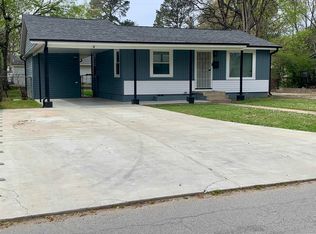
- $96,200-- bd1 ba1k sqft82 Lancaster Rd, Little Rock, AR 72209Off Market
- $1,2754 bd1 ba1.3k sqft64 Hill Ln, Little Rock, AR 72209For Rent
- $92,900-- bd1 ba978 sqft60 Hill Ln, Little Rock, AR 72209Off Market
- $85,0002 bd1 ba720 sqft84 Lancaster Rd, Little Rock, AR 72209For Sale
- $91,0003 bd1 ba1k sqft47 Hill Ln, Little Rock, AR 72209Off Market
A local agent can set up tours, give advice and negotiate with sellers.
A local lender can help you make sure your offer is ready when you are.
Similar homes
- $113,0003 bd1 ba1.1k sqft4609 Gum Springs Rd, Little Rock, AR 72209For Sale

 MLS ID #26027028, Amber L Wood, Mid South Realty. CARMLS
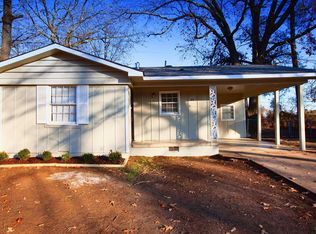
 - $115,0003 bd2 ba1k sqft25 Allyson Cir, Little Rock, AR 72209For Sale
 MLS ID #26014637, Jamie M Hoffman, River Rock Realty Company. CARMLS

 - $129,9004 bd2 ba1.3k sqft4905 Mabelvale Pike, Little Rock, AR 72209For Sale
 MLS ID #26021996, Whitney Hicks, Compass Group Real Estate. CARMLS
 - $129,9003 bd1 ba1k sqft5807 Hutsell Rd, Little Rock, AR 72209For Sale
 MLS ID #26023981, Broderic Armstead, Keller Williams Realty. CARMLS
 - $129,9003 bd2 ba1.1k sqft20 W Windsor Dr, Little Rock, AR 72209For SaleMLS ID #26022868, Charlie Clifton Jr., Home Design and Realty L.L.C.. CARMLS
- $129,9003 bd1 ba1.1k sqft14 Althea Cir, Little Rock, AR 72209For SaleMLS ID #26021843, Whitney Hicks, Compass Group Real Estate. CARMLS
- $118,5004 bd1 ba1.1k sqft7610 Nolen Dr, Little Rock, AR 72209For SaleMLS ID #26012220, Kari L Clay, Mid South Realty. CARMLS
- $135,0003 bd1 ba984 sqft15 Eaton Dr, Little Rock, AR 72209For SaleMLS ID #26021840, Whitney Hicks, Compass Group Real Estate. CARMLS
- $125,0003 bd1 ba1k sqft8915 Merrivale Dr, Little Rock, AR 72209For SaleMLS ID #26021846, Whitney Hicks, Compass Group Real Estate. CARMLS
- $109,9003 bd2 ba1.2k sqft6803 W 34th St, Little Rock, AR 72204For SaleMLS ID #26015433, Anthony Giglio, Trelora Realty, Inc.. CARMLS
- $99,9003 bd2 ba1.1k sqft40 Regency Cir, Little Rock, AR 72209For SaleMLS ID #26023326, Anthony Giglio, Trelora Realty, Inc.. CARMLS
- $109,9003 bd2 ba1.2k sqft10701 Chicot Rd, Mabelvale, AR 72103For SaleMLS ID #26018318, Anthony Giglio, Trelora Realty, Inc.. CARMLS
- $169,9003 bd2 ba1.4k sqft5601 Bliss Cir, Little Rock, AR 72209For SaleMLS ID #26025124, Andy Gibson, Keller Williams Realty. CARMLS
- $115,0003 bd2 ba992 sqft1406 Vine St N, North Little Rock, AR 72114For SaleMLS ID #26021521, Loranzo A Keys, Fathom Realty Central. CARMLS
- $145,0003 bd2 ba1.1k sqft5202 S Wakefield Dr, Little Rock, AR 72209For SaleMLS ID #26024692, Jamie M Hoffman, River Rock Realty Company. CARMLS
- $110,0003 bd2 ba1.2k sqft2121 S Fillmore St, Little Rock, AR 72204For SaleMLS ID #26015501, Broderic Armstead, Keller Williams Realty. CARMLS
- $95,0003 bd2 ba912 sqft7100 Redwood Dr, Little Rock, AR 72209For SaleMLS ID #26015539, Maria Garcia, Century 21 Sandstone Real Estate Group. CARMLS
- $104,9003 bd1 ba912 sqft6600 W 32nd St, Little Rock, AR 72204For SaleMLS ID #26024746, Anthony Giglio, Trelora Realty, Inc.. CARMLS
- $110,0004 bd2 ba1.4k sqft1721 Tulane Ave, Little Rock, AR 72204For SaleMLS ID #26016235, Dustin Turner, Exp Realty. CARMLS
- $140,0004 bd2 ba1.1k sqft9217 Malabri Dr, Little Rock, AR 72209For SaleMLS ID #26025496, Jamie M Hoffman, River Rock Realty Company. CARMLS
