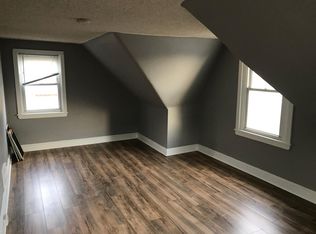
Location , location, location. Welcome to this large Ardmore twin home, a charming brick front porch with an outdoor ceiling fan. Instant access to the award-winning Lower Merion School District, walking distance to all of Ardmore shopping and restaurants, and Septa/Amtrak regional rail lines. This home features 6 bedrooms and 1 bath with a 2-car detached garage, and 3-car driveway parking as well as a rear yard. The first floor has a large living room with a fireplace, and a dining room, both with recently refinished hardwood floors. The kitchen is spacious and eat-in with laminate flooring. Off the kitchen is a combination upstairs laundry area with front loading washer and dryer, (dryer is electric), and plenty of pantry storage. The back door leads out to a back porch and to the 2-car detached garage. The second floor has 3 bedrooms and 1 bath with hardwood floors throughout. The third floor has 3 bedrooms (1 currently used as a walk-in closet and one being used as a home office/playroom). There is also a full walk-out basement with plenty of space. There is a large open portion of the basement with high ceilings which offers possibilities for a finished basement for additional living space. The gas heater, new hot water heater and 100amp electric are in a utility room in the front of the basement. To the rear of the basement, a set of stairs leading to the Bilko doors to the outside.The house has been upgraded with 5-Zone ductless mini-split A/C units (dining room, 2nd flr. main and rear bedroom, and 3rd flr. large front and rear bedroom) that cools and heats this magnificent home to the temperature you desire.
Sold for $10,000
$10,000
62 Holland Ave, Ardmore, PA 19003
6beds
1,701sqft
Townhouse
Built in 1919
3,484 Square Feet Lot
$436,400 Zestimate®
$6/sqft
$3,510 Estimated rent
Home value
$436,400
$393,000 - $484,000
$3,510/mo
Zestimate® history
Owner options
List your home for rent
$3,510/mo
Rent Zestimate®
Find your next renter with Zillow Rental Manager. Plus, with online applications, you can quickly screen prospective tenants – for free.
$3,510/mo
Rent Zestimate®
Refinance and save
$70/mo
Est. payment
Refinancing to a lower rate could help reduce your monthly payments and save thousands over the life of the loan.
$70/mo
Est. payment
Explore your selling options
Work with a Zillow partner agent
Leverage their expertise and Zillow's premium Showcase listings to get your home seen by more buyers.
Get startedList with your own agent
Get your home in front of millions of buyers by listing it on Zillow.
Learn how to do itSell it yourself
Take full control of how buyers see your home on Zillow by listing For Sale by Owner (FSBO).
List your homeWhat's special
Facts & features
Interior
Bedrooms & bathrooms
- Bedrooms: 6
- Bathrooms: 1
- Full bathrooms: 1
Heating
- Other
Appliances
- Included: Dishwasher, Microwave, Range / Oven
Features
- Has fireplace: Yes
Interior area
- Total interior livable area: 1,701 sqft
Property
Parking
- Parking features: Garage - Detached
Features
- Exterior features: Brick
Lot
- Size: 3,484 sqft
Details
- Parcel number: 400025928006
Construction
Type & style
- Home type: Townhouse
Condition
- Year built: 1919
Community & neighborhood
Location
- Region: Ardmore
Price history
| Date | Event | Price |
|---|---|---|
| 7/10/2023 | Sold | $10,000-97.1%$6/sqft |
Source: Public Record Report a problem | ||
| 4/23/2021 | Sold | $340,000+4.6%$200/sqft |
Source: Public Record Report a problem | ||
| 2/10/2021 | Pending sale | $325,000$191/sqft |
Source:  Bright MLS #PAMC676854 Report a problem Bright MLS #PAMC676854 Report a problem | ||
| 2/8/2021 | Listing removed | -- |
Source: Bright MLS #PAMC676854 Report a problem | ||
| 1/21/2021 | Pending sale | $325,000$191/sqft |
Source: Bright MLS #PAMC676854 Report a problem | ||
| 1/13/2021 | Listed for sale | $325,000+71.1%$191/sqft |
Source: Bright MLS #PAMC676854 Report a problem | ||
| 12/7/2011 | Listing removed | $190,000-3.1%$112/sqft |
Source: RE/MAX Classic #5846996 Report a problem | ||
| 7/20/2011 | Sold | $196,000+3.2%$115/sqft |
Source: Public Record Report a problem | ||
| 3/5/2011 | Listed for sale | $190,000+143.9%$112/sqft |
Source: RE/MAX Classic #5846996 Report a problem | ||
| 5/4/1995 | Sold | $77,900+39.2%$46/sqft |
Source: Public Record Report a problem | ||
| 3/16/1995 | Sold | $55,976+4875.6%$33/sqft |
Source: Public Record Report a problem | ||
| 10/5/1994 | Sold | $1,125$1/sqft |
Source: Public Record Report a problem | ||
Public tax history
| Year | Property taxes | Tax assessment |
|---|---|---|
| 2025 | $4,048 +5% | $93,540 |
| 2024 | $3,854 | $93,540 |
| 2023 | $3,854 +4.9% | $93,540 |
| 2022 | $3,674 +2.3% | $93,540 |
| 2021 | $3,590 +2.5% | $93,540 |
| 2020 | $3,503 +1.8% | $93,540 |
| 2019 | $3,441 +1.9% | $93,540 |
| 2018 | $3,378 +3% | $93,540 |
| 2017 | $3,279 +3.4% | $93,540 |
| 2016 | $3,170 +3.7% | $93,540 |
| 2015 | $3,057 +3% | $93,540 |
| 2014 | $2,968 +2.9% | $93,540 |
| 2013 | $2,884 +1.5% | $93,540 |
| 2012 | $2,841 +5.6% | $93,540 |
| 2011 | $2,691 +3.6% | $93,540 |
| 2010 | $2,598 +5.3% | $93,540 |
| 2009 | $2,468 +5.1% | $93,540 |
| 2008 | $2,349 +3% | -- |
| 2007 | $2,281 +7.6% | -- |
| 2006 | $2,119 +3.8% | -- |
| 2005 | $2,041 +6.2% | -- |
| 2004 | $1,922 +5.8% | -- |
| 2003 | $1,816 +9.4% | -- |
| 2002 | $1,660 +9.4% | -- |
| 2000 | $1,517 +4.5% | -- |
| 1999 | $1,451 | -- |
Find assessor info on the county website
Neighborhood: 19003

Nearby schools
GreatSchools rating
- 9/10Penn Wynne SchoolGrades: K-4Distance: 1.9 mi
- 9/10Black Rock Middle SchoolGrades: 5-8Distance: 3.5 mi
- 10/10Lower Merion High SchoolGrades: 9-12Distance: 1 mi
Schools provided by the listing agent
- High: L MERION
- District: L Merion
Source: The MLS. This data may not be complete. We recommend contacting the local school district to confirm school assignments for this home.
Get a cash offer in 3 minutes
Find out how much your home could sell for in as little as 3 minutes with a no-obligation cash offer.
Estimated market value
$436,400
Get a cash offer in 3 minutes
Find out how much your home could sell for in as little as 3 minutes with a no-obligation cash offer.
Estimated market value
$436,400
- Pennsylvania
- Montgomery County
- Ardmore
- 19003
- 62 Holland Ave
Nearby cities
Nearby zip codes
Other Ardmore Topics
