Skip main navigation
Off market
Street View
  • Price Unknown

    62 Holley Street Ext, Danbury, CT 06810

    7beds
    5,325sqft
    MultiFamily
    Built in 1943
    -- sqft lot
    $-- Zestimate®
    $--/sqft
    $2,453 Estimated rent

    Home value

    Not available

    Estimated sales range

    Not available

    $2,453/mo

    Zestimate® history
    Loading
    Loading...

    Owner options

    List your home for rent

    $2,453/mo

    Rent Zestimate®

    Find your next renter with Zillow Rental Manager. Plus, with online applications, you can quickly screen prospective tenants – for free.

    Learn more

    $2,453/mo

    Rent Zestimate®

    Refinance and save

    Refinancing to a lower rate could help reduce your monthly payments and save thousands over the life of the loan.

    See today's rates

    Explore your selling options

    Work with a Zillow partner agent

    Leverage their expertise and Zillow's premium Showcase listings to get your home seen by more buyers.

    Get started

    List with your own agent

    Get your home in front of millions of buyers by listing it on Zillow.

    Learn how to do it

    Sell it yourself

    Take full control of how buyers see your home on Zillow by listing For Sale by Owner (FSBO).

    List your home

    What's special

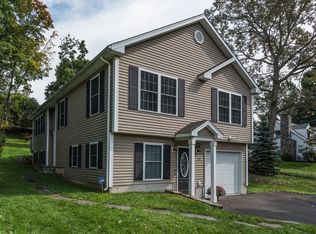
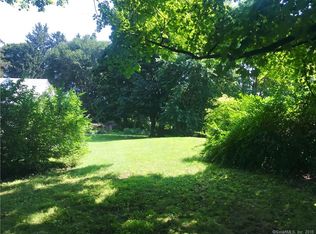
    Stunning and updated Cape Cod style investment property or owner occupied family compound. So many possibilities for this move in condition property. Two homes both with spacious floor plans and terrific value. Front home has large main updated open floor plan with newly updated eat in kitchen complete with granite counters, brick layer tile backsplash, gleaming hardwood floors, freshly painted and luxury styled impressive brand new bath. Large family room which boasts a beautiful fireplace and neutral colored interior. !! Upper level can be used as in-law/ apartment with its own entrance, eat in kitchen (appliances not included), two extra rooms and immaculate retro full bath. Lower level is finished and features built in bar & great space. Back Raised Ranch home with bright open floor plan and oversized black/white eat in kitchen, striking sun drenched glass room, large family room complete with stone fireplace, wall to wall carpeting and spiral staircase leading to the finished walkout lower level. Gleaming hardwood floors, recently remodeled spectacular full bath with double sinks, marble counter and tile floor. Three spacious bedrooms with ample closet space and ceiling fans. Staircase leads to finished walkout lower level with separate office. Custom created stone patio with gazebo area perfect for entertaining, vintage cement pool & sheds. This 2/3 multi-family is turn key, ready for sale. New windows/ siding in 2014. Paved drive with garage. See addn for more!

    This property is off market, which means it's not currently listed for sale or rent on Zillow. This may be different from what's available on other websites or public sources.

    Facts & features

    Interior

    Bedrooms & bathrooms
    • Bedrooms: 7
    • Bathrooms: 4
    • Full bathrooms: 4
    Heating
    • Other
    Features
    • Flooring: Other
    Interior area
    • Total interior livable area: 5,325 sqft

    Property

    Features
    • Exterior features: Other

    Construction

    Type & style
    • Home type: MultiFamily
    Materials
    • Roof: Other
    Condition
    • Year built: 1943

    Community & neighborhood

    Location
    • Region: Danbury

    Price history

    DateEventPrice
    5/30/2018Sold$500,000$94/sqft
    Source: Smart MLS #170069550 Report a problem

    Public tax history

    Tax history is unavailable.

    Neighborhood: 06810

    Nearby schools

    GreatSchools rating
    Schools provided by the listing agent
    • High: Danbury

    Source: The MLS. This data may not be complete. We recommend contacting the local school district to confirm school assignments for this home.