Welcome home to this charming 3-bedroom, 1-bath Cape-style residence that exudes warmth and comfort. Nestled on a spacious lot, this home boasts a large backyard featuring a cozy firepit and a patio, perfect for entertaining or enjoying peaceful evenings under the stars. The interior of the home is inviting and well-appointed, with a spacious family room that offers ample space for gatherings and relaxation. The well-designed layout includes three bedrooms, providing flexibility for a growing family, guests, or a home office. As you enter the front door, you are welcomed by a large room that can be used as a living room or a dining room. The modern kitchen is open to the living room and provides a great space for entertaining. A hallway leads to the spacious updated bathroom, bedroom, and spacious family room. Upstairs you will find 2 large bedrooms. The partially finished basement provides the perfect space for a playroom or second family room. Step outside into the expansive private backyard oasis, where the fire pit becomes the focal point for outdoor gatherings. The patio is an ideal spot for al fresco dining or simply unwinding while surrounded by the beauty of the landscaped grounds. A brand-new roof and newer mechanicals ensures durability and peace of mind for years to come. Don't miss the opportunity to make this delightful Cape-style residence your own! MULTIPLE OFFERS...HIGHEST AND BEST DUE BY SUNDAY 1/21 AT 7PM
Sold for $317,400
$317,400
62 Homesdale Avenue, Southington, CT 06489
3beds
1,988sqft
Single Family Residence
Built in 1944
10,018 Square Feet Lot
$369,200 Zestimate®
$160/sqft
$3,062 Estimated rent
Home value
$369,200
$351,000 - $388,000
$3,062/mo
Zestimate® history
Owner options
List your home for rent
$3,062/mo
Rent Zestimate®
Find your next renter with Zillow Rental Manager. Plus, with online applications, you can quickly screen prospective tenants – for free.
$3,062/mo
Rent Zestimate®
Refinance and save
$2,322/mo
Est. payment
Refinancing to a lower rate could help reduce your monthly payments and save thousands over the life of the loan.
$2,322/mo
Est. payment
Explore your selling options
Work with a Zillow partner agent
Leverage their expertise and Zillow's premium Showcase listings to get your home seen by more buyers.
Get startedList with your own agent
Get your home in front of millions of buyers by listing it on Zillow.
Learn how to do itSell it yourself
Take full control of how buyers see your home on Zillow by listing For Sale by Owner (FSBO).
List your homeWhat's special
Spacious lotModern kitchenCozy firepitSpacious family roomNewer mechanicalsLarge backyardSpacious updated bathroom
Zillow last checked:
Listing updated:
Listed by:
Trish Brennan Jenings 919-909-4931,
Statewide Premier Prop. LLC 860-333-5335
Bought with:
Erica Arroyo
Better Living Realty, LLC
Source: Smart MLS,MLS#: 170618592
Facts & features
Interior
Bedrooms & bathrooms
- Bedrooms: 3
- Bathrooms: 1
- Full bathrooms: 1
Primary bedroom
- Level: Main
- Area: 120 Square Feet
- Dimensions: 12 x 10
Bedroom
- Level: Upper
- Area: 165 Square Feet
- Dimensions: 15 x 11
Bedroom
- Level: Upper
- Area: 140 Square Feet
- Dimensions: 14 x 10
Bathroom
- Level: Main
- Area: 40 Square Feet
- Dimensions: 5 x 8
Dining room
- Level: Main
- Area: 120 Square Feet
- Dimensions: 12 x 10
Family room
- Level: Main
- Area: 120 Square Feet
- Dimensions: 10 x 12
Kitchen
- Level: Main
- Area: 121 Square Feet
- Dimensions: 11 x 11
Living room
- Level: Main
- Area: 144 Square Feet
- Dimensions: 12 x 12
Heating
- Forced Air, Oil
Cooling
- None
Appliances
- Included: Oven/Range, Microwave, Refrigerator, Electric Water Heater
- Laundry: Lower Level
Features
- Windows: Thermopane Windows
- Basement: Full,Partially Finished
- Attic: Access Via Hatch
- Number of fireplaces: 1
Interior area
- Total structure area: 1,988
- Total interior livable area: 1,988 sqft
- Finished area above ground: 1,268
- Finished area below ground: 720
Property
Parking
- Parking features: Driveway, Paved, Asphalt
- Has uncovered spaces: Yes
Features
- Patio & porch: Deck
Lot
- Size: 10,018 Square Feet
- Features: Level
Details
- Parcel number: 1748968
- Zoning: R-12
Construction
Type & style
- Home type: SingleFamily
- Architectural style: Cape Cod
- Property subtype: Single Family Residence
Materials
- Vinyl Siding
- Foundation: Concrete Perimeter
- Roof: Asphalt
Condition
- New construction: No
- Year built: 1944
Utilities & green energy
- Sewer: Public Sewer
- Water: Public
Green energy
- Energy efficient items: Windows
Community & HOA
Community
- Features: Library, Park, Playground, Public Rec Facilities
HOA
- Has HOA: No
- Amenities included: None
Location
- Region: Southington
Financial & listing details
- Price per square foot: $160/sqft
- Tax assessed value: $118,090
- Annual tax amount: $3,585
- Date on market: 5/30/2024
Price history
| Date | Event | Price |
|---|---|---|
| 5/29/2024 | Sold | $317,400+5.8%$160/sqft |
Source:  Smart MLS #170618592 Report a problem Smart MLS #170618592 Report a problem | ||
| 1/23/2024 | Pending sale | $299,900$151/sqft |
Source: Smart MLS #170618592 Report a problem | ||
| 1/19/2024 | Listed for sale | $299,900+53.8%$151/sqft |
Source: Smart MLS #170618592 Report a problem | ||
| 5/25/2017 | Listing removed | $195,000$98/sqft |
Source: CENTURY 21 AllPoints Realty #G10203855 Report a problem | ||
| 4/25/2017 | Price change | $195,000-1.3%$98/sqft |
Source: CENTURY 21 AllPoints Realty #G10203855 Report a problem | ||
| 3/22/2017 | Pending sale | $197,500$99/sqft |
Source: CENTURY 21 AllPoints Realty #G10203855 Report a problem | ||
| 3/13/2017 | Listed for sale | $197,500+14.8%$99/sqft |
Source: Century 21 AllPoints Rlty #G10203855 Report a problem | ||
| 8/17/2009 | Sold | $172,000+0.3%$87/sqft |
Source: Smart MLS #G525409 Report a problem | ||
| 4/8/2009 | Listed for sale | $171,500-8.3%$86/sqft |
Source: Prudential Connecticut Realty #G525409 Report a problem | ||
| 3/24/2004 | Sold | $187,000$94/sqft |
Source: Smart MLS #G339448 Report a problem | ||
Public tax history
| Year | Property taxes | Tax assessment |
|---|---|---|
| 2025 | $4,238 +14.1% | $127,610 +8.1% |
| 2024 | $3,713 +3.6% | $118,090 |
| 2023 | $3,585 +4.2% | $118,090 |
| 2022 | $3,440 +0.4% | $118,090 |
| 2021 | $3,428 +6.7% | $118,090 +12.6% |
| 2020 | $3,212 0% | $104,860 |
| 2019 | $3,213 +0.5% | $104,860 |
| 2018 | $3,196 | $104,860 |
| 2017 | $3,196 +3.4% | $104,860 -1.1% |
| 2015 | $3,091 +2.8% | $106,070 |
| 2014 | $3,008 +3.3% | $106,070 |
| 2013 | $2,913 -0.1% | $106,070 |
| 2012 | $2,915 -1% | $106,070 -12.5% |
| 2011 | $2,944 +1.1% | $121,240 |
| 2010 | $2,912 +3.2% | $121,240 |
| 2009 | $2,821 +1.1% | $121,240 |
| 2008 | $2,791 +17.4% | $121,240 +44.9% |
| 2007 | $2,378 | $83,650 |
| 2004 | $2,378 +6.9% | $83,650 |
| 2003 | $2,225 | $83,650 |
Find assessor info on the county website
Neighborhood: 06489
Nearby homes
- $293,9002 bd1 ba1k sqft60 Homesdale Ave, Southington, CT 06489Off Market
- $370,3003 bd2 ba1.6k sqft58 Homesdale Ave, Southington, CT 06489Off Market
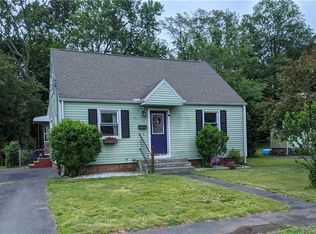
- $265,1001 bd1 ba1k sqft63 Homesdale Ave, Southington, CT 06489Off Market
- $311,3003 bd1 ba1.1k sqft56 Homesdale Ave, Southington, CT 06489Off Market
- $311,4003 bd1 ba1k sqft67 Homesdale Ave, Southington, CT 06489Off Market
- $294,7002 bd1 ba936 sqft61 Homesdale Ave, Southington, CT 06489Off Market
- $353,1004 bd1 ba1k sqft54 Homesdale Ave, Southington, CT 06489Off Market
- $311,1003 bd1 ba1k sqft71 Homesdale Ave, Southington, CT 06489Off Market
Nearby schools
GreatSchools rating
- 6/10Derynoski Elementary SchoolGrades: PK-5Distance: 0.9 mi
- 9/10Joseph A. Depaolo Middle SchoolGrades: 6-8Distance: 1.2 mi
- 6/10Southington High SchoolGrades: 9-12Distance: 1.7 mi
Schools provided by the listing agent
- Elementary: Walter A. Derynoski
- High: Southington
Source: Smart MLS. This data may not be complete. We recommend contacting the local school district to confirm school assignments for this home.


Get pre-qualified for a loan
At Zillow Home Loans, we can pre-qualify you in as little as 5 minutes with no impact to your credit score.An equal housing lender. NMLS #10287.
Sell for more on Zillow
Get a Zillow Showcase℠ listing at no additional cost and you could sell for .
$369,200
2% more
+$7,384
With Zillow Showcase(estimated)
$376,584
- Connecticut
- Hartford County
- Southington
- 06489
- 62 Homesdale Avenue
Nearby cities
Nearby neighborhoods
Nearby zip codes
Other Southington Topics
