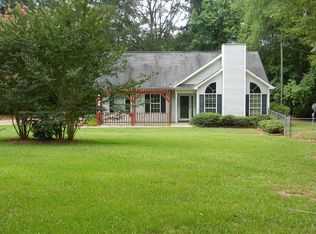
Back on Market, buyer financing fell through. Looking for a hobby farm, place for your horses or just a great piece of land without neighbors on top of you? This 4 BR/ 3BA home on 8.76 acres could be just what you are looking for! The property is partially clear cut & fenced, & partially wooded, giving the new owner lots of possiblities. There is a 26x34 shop w/ loft and 240 amp, 2 roll up doors and can easily be converted to a barn. The house is on public water and there is a well that can be used for gardening, etc. The home was custom built by the current owners making sure to exceed minimum building standards of that time. There are beautiful hardwood floors in the family room and hallway, a spacious kitchen w/ breakfast area, an oversized walk in pantry & laundry w/ built in cabinets, an office and peaceful sunroom to watch sunrises and sunsets over your beautiful piece of land. The garage was converted to a finished in-law suite complete with a bedroom, bathroom, family room and it's own separate entrance. Off the back sunroom you will find a private deck for grilling out with family and friends. The home is located a short distance to new shopping, restaurants and Ola Schools. There is enough road frontage if you wanted to build another home. The property is USDA eligible. 2 hour min. notice required, home is occupied.
Closed
$414,900
62 Honey Ln, McDonough, GA 30252
4beds
2,355sqft
Single Family Residence
Built in 1999
8.76 Acres Lot
$396,900 Zestimate®
$176/sqft
$2,216 Estimated rent
Home value
$396,900
$357,000 - $445,000
$2,216/mo
Zestimate® history
Owner options
List your home for rent
$2,216/mo
Rent Zestimate®
Find your next renter with Zillow Rental Manager. Plus, with online applications, you can quickly screen prospective tenants – for free.
$2,216/mo
Rent Zestimate®
Refinance and save
$2,602/mo
Est. payment
Refinancing to a lower rate could help reduce your monthly payments and save thousands over the life of the loan.
$2,602/mo
Est. payment
Explore your selling options
Work with a Zillow partner agent
Leverage their expertise and Zillow's premium Showcase listings to get your home seen by more buyers.
Get startedList with your own agent
Get your home in front of millions of buyers by listing it on Zillow.
Learn how to do itSell it yourself
Take full control of how buyers see your home on Zillow by listing For Sale by Owner (FSBO).
List your homeWhat's special
Zillow last checked:
Listing updated:
Listed by:
Amy Mick 678-438-1923,
Keller Williams Realty Atl. Partners
Bought with:
Dominique Garrick, 378426
Keller Williams West Atlanta
Source: GAMLS,MLS#: 10458923
Facts & features
Interior
Bedrooms & bathrooms
- Bedrooms: 4
- Bathrooms: 3
- Full bathrooms: 3
- Main level bathrooms: 3
- Main level bedrooms: 4
Rooms
- Room types: Bonus Room, Family Room, Laundry, Office, Sun Room
Kitchen
- Features: Breakfast Area, Country Kitchen, Walk-in Pantry
Heating
- Dual, Electric, Heat Pump
Cooling
- Ceiling Fan(s), Dual, Electric, Heat Pump
Appliances
- Included: Dishwasher, Electric Water Heater, Ice Maker, Oven/Range (Combo)
- Laundry: Other
Features
- In-Law Floorplan, Roommate Plan, Separate Shower, Soaking Tub
- Flooring: Carpet, Laminate, Vinyl
- Windows: Double Pane Windows, Window Treatments
- Basement: Crawl Space
- Number of fireplaces: 1
- Fireplace features: Factory Built
Interior area
- Total structure area: 2,355
- Total interior livable area: 2,355 sqft
- Finished area above ground: 2,355
- Finished area below ground: 0
Property
Parking
- Total spaces: 3
- Parking features: Carport, Detached
- Has carport: Yes
Features
- Levels: One
- Stories: 1
- Patio & porch: Deck, Porch
- Fencing: Back Yard,Chain Link
- Has view: Yes
- View description: Seasonal View
Lot
- Size: 8.76 Acres
- Features: Level, Open Lot
- Residential vegetation: Cleared, Grassed, Partially Wooded
Details
- Additional structures: Barn(s), Outbuilding, Workshop
- Parcel number: 16501017002
Construction
Type & style
- Home type: SingleFamily
- Architectural style: Ranch
- Property subtype: Single Family Residence
Materials
- Vinyl Siding
- Foundation: Pillar/Post/Pier
- Roof: Composition
Condition
- Resale
- New construction: No
- Year built: 1999
Utilities & green energy
- Electric: 220 Volts
- Sewer: Septic Tank
- Water: Public
- Utilities for property: Cable Available, Electricity Available, High Speed Internet, Natural Gas Available, Phone Available, Water Available
Community & HOA
Community
- Features: None
- Security: Security System, Smoke Detector(s)
- Subdivision: None
HOA
- Has HOA: No
- Services included: None
Location
- Region: Mcdonough
Financial & listing details
- Price per square foot: $176/sqft
- Tax assessed value: $400,400
- Annual tax amount: $653
- Date on market: 2/12/2025
- Cumulative days on market: 41 days
- Listing agreement: Exclusive Right To Sell
- Listing terms: Cash,Conventional,FHA,USDA Loan,VA Loan
- Electric utility on property: Yes
Price history
| Date | Event | Price |
|---|---|---|
| 5/16/2025 | Sold | $414,900$176/sqft |
Source:  GAMLS #10458923 Report a problem GAMLS #10458923 Report a problem | ||
| 4/8/2025 | Pending sale | $414,900$176/sqft |
Source: GAMLS #10458923 Report a problem | ||
| 3/7/2025 | Listed for sale | $414,900$176/sqft |
Source: GAMLS #10458923 Report a problem | ||
| 2/22/2025 | Pending sale | $414,900$176/sqft |
Source: GAMLS #10458923 Report a problem | ||
| 2/13/2025 | Listed for sale | $414,900-3.5%$176/sqft |
Source: GAMLS #10458923 Report a problem | ||
| 9/23/2024 | Listing removed | $429,900$183/sqft |
Source: GAMLS #10374416 Report a problem | ||
| 9/9/2024 | Listed for sale | $429,900$183/sqft |
Source: GAMLS #10374416 Report a problem | ||
Public tax history
| Year | Property taxes | Tax assessment |
|---|---|---|
| 2025 | $655 +0.2% | $160,160 +8.4% |
| 2024 | $653 +63.2% | $147,800 +1.6% |
| 2023 | $400 -45.1% | $145,440 +18.4% |
| 2022 | $730 +38.3% | $122,880 +18.8% |
| 2021 | $528 +0.9% | $103,440 +10% |
| 2020 | $523 -65.6% | $94,040 +7.5% |
| 2019 | $1,522 | $87,480 +8.1% |
| 2018 | -- | $80,960 +60.6% |
| 2016 | $1,152 -32.3% | $50,400 +9.7% |
| 2015 | $1,702 +8.5% | $45,960 +28.7% |
| 2014 | $1,569 | $35,720 |
| 2013 | -- | -- |
| 2012 | -- | -- |
| 2011 | -- | -- |
| 2010 | -- | -- |
| 2009 | -- | -- |
| 2008 | $1,559 -3.1% | -- |
| 2007 | $1,610 +8.1% | $57,640 +4.3% |
| 2005 | $1,490 | $55,240 |
| 2004 | $1,490 -20.2% | $55,240 +7.8% |
| 2003 | $1,868 +45.4% | $51,240 +3.4% |
| 2002 | $1,285 -2% | $49,560 +1.6% |
| 2001 | $1,311 -7.3% | $48,760 +5.4% |
| 2000 | $1,414 | $46,240 |
Find assessor info on the county website
Neighborhood: 30252
Nearby homes
- $259,9003 bd2 ba1.2k sqft712 Honey Creek Rd, McDonough, GA 30252Off Market
- $288,8003 bd3 ba2.3k sqft684 Honey Creek Rd, McDonough, GA 30252Off Market
- $270,0003 bd2 ba1.3k sqft674 Honey Creek Rd, McDonough, GA 30252Sold

- $264,3003 bd2 ba1.4k sqft714 Honey Creek Rd, McDonough, GA 30252Off Market

- $966,0004 bd5 ba759 sqft51 Honey Ln, McDonough, GA 30252Off Market
- $155,4002 bd1 ba1.2k sqft713 Honey Creek Rd, McDonough, GA 30252Off Market
- $270,0003 bd2 ba1.2k sqft715 Honey Creek Rd, McDonough, GA 30252Sold
- $256,3003 bd2 ba1.2k sqft711 Honey Creek Rd, McDonough, GA 30252Off Market
Nearby schools
GreatSchools rating
- 7/10Ola Elementary SchoolGrades: PK-5Distance: 2.3 mi
- 7/10Ola Middle SchoolGrades: 6-8Distance: 2.4 mi
- 7/10Ola High SchoolGrades: 9-12Distance: 2.2 mi
Schools provided by the listing agent
- Elementary: Ola
- Middle: Ola
- High: Ola
Source: GAMLS. This data may not be complete. We recommend contacting the local school district to confirm school assignments for this home.
Get a cash offer in 3 minutes
Find out how much your home could sell for in as little as 3 minutes with a no-obligation cash offer.
Estimated market value
$396,900
Get a cash offer in 3 minutes
Find out how much your home could sell for in as little as 3 minutes with a no-obligation cash offer.
Estimated market value
$396,900
- Georgia
- Henry County
- McDonough
- 30252
- 62 Honey Ln
Nearby cities
Nearby zip codes
Other McDonough Topics
