Skip main navigation
Off market
  • $496,100

    62 Horizon Ln, Epworth, GA 30541

    3beds
    2,038sqft
    Cabin
    Built in 2004
    0.99 Acres Lot
    $496,100 Zestimate®
    $243/sqft
    $2,510 Estimated rent

    Home value

    $496,100

    $466,000 - $531,000

    $2,510/mo

    Zestimate® history
    Loading
    Loading...

    Owner options

    List your home for rent

    $2,510/mo

    Rent Zestimate®

    Find your next renter with Zillow Rental Manager. Plus, with online applications, you can quickly screen prospective tenants – for free.

    Learn more

    $2,510/mo

    Rent Zestimate®

    Refinance and save

    $2,784/mo

    Est. payment

    Refinancing to a lower rate could help reduce your monthly payments and save thousands over the life of the loan.

    See today's rates

    $2,784/mo

    Est. payment

    Explore your selling options

    Work with a Zillow partner agent

    Leverage their expertise and Zillow's premium Showcase listings to get your home seen by more buyers.

    Get started

    List with your own agent

    Get your home in front of millions of buyers by listing it on Zillow.

    Learn how to do it

    Sell it yourself

    Take full control of how buyers see your home on Zillow by listing For Sale by Owner (FSBO).

    List your home

    What's special

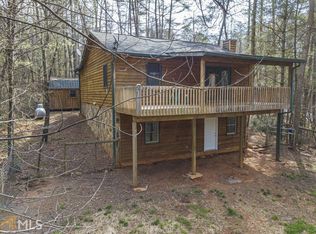
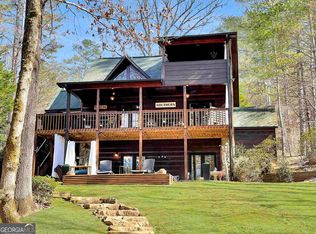
    You are sure to be sitting pretty in this adorable cabin. Located centrally between Blue Ridge and McCaysville, this cabin offers you the best of both worlds. The setting is breathtaking, there is a fence for the pets. The decks wrap around giving you lots of outdoor entertainment spaces. A nice yard and a fire pit area to enjoy. As you walk inside you immediately see the soaring ceilings. There is a comfy area to sit and relax and the kitchen is off to the right. You can walk out of the kitchen into a screened porch with outdoor furniture. A small bedroom/office on the main level. The upstairs offers a master suite with Jacuzzi tub in master bath and a private balcony! The terrace level offers a full mother in law suite. Whether you are looking for a weekend cabin, full time or a rental this one fits the bill!

    This property is off market, which means it's not currently listed for sale or rent on Zillow. This may be different from what's available on other websites or public sources.
    Facts & features

    Interior

    Bedrooms & bathrooms
    • Bedrooms: 3
    • Bathrooms: 3
    • Full bathrooms: 3
    • Main level bathrooms: 1
    • Main level bedrooms: 1
    Heating
    • Forced air, Electric, Propane / Butane
    Cooling
    • Central
    Appliances
    • Included: Dishwasher, Garbage disposal, Range / Oven, Refrigerator
    • Laundry: Laundry Room, See Remarks
    Features
    • Gas Logs, Garden Tub, Hardwood Floors
    • Flooring: Hardwood
    • Basement: Finished
    • Has fireplace: Yes
    • Fireplace features: Living Room, Masonry
    Interior area
    • Structure area source: Public Record
    • Total interior livable area: 2,038 sqft
    • Finished area below ground: 772

    Property

    Parking
    • Parking features: Carport
    • Details: 1 Car
    Features
    • Patio & porch: Deck/Patio, Porch, Screened
    • Exterior features: Stone, Wood
    • Has view: Yes
    • View description: Mountain
    Lot
    • Size: 0.99 Acres
    • Features: Wooded, Mountain View, Sloped, Seasonal View
    Details
    • Parcel number: 0025D01115

    Construction

    Type & style
    • Home type: SingleFamily
    • Architectural style: Cabin, Country/Rustic
    • Property subtype: Cabin
    Materials
    • log
    • Foundation: Masonry
    • Roof: Metal
    Condition
    • Year built: 2004

    Utilities & green energy

    • Sewer: Septic Tank
    • Water: Community Well

    Community & neighborhood

    Location
    • Region: Epworth

    Other

    Other facts
    • ViewYN: true
    • Sewer: Septic Tank
    • Heating: Forced Air, Propane, Electric, Central
    • Appliances: Dishwasher, Range/Oven, Refrigerator, Disposal
    • FireplaceYN: true
    • Basement: Finished, Full, Walk-Out Access, Walk-Up Access
    • CarportYN: true
    • ArchitecturalStyle: Cabin, Country/Rustic
    • PatioAndPorchFeatures: Deck/Patio, Porch, Screened
    • HeatingYN: true
    • CoolingYN: true
    • Flooring: Hardwood
    • FireplacesTotal: 1
    • ExteriorFeatures: Fenced Yard, Balcony, Porch, Deck/Patio, Screen Porch
    • ConstructionMaterials: Stone, Log, Wood Siding
    • FireplaceFeatures: Living Room, Masonry
    • LotFeatures: Wooded, Mountain View, Sloped, Seasonal View
    • PropertySubType: Cabin
    • MainLevelBathrooms: 1
    • ParkingFeatures: Carport, 1 Car
    • Cooling: Central Air, Ceiling Fan(s)
    • LaundryFeatures: Laundry Room, See Remarks
    • StructureType: House, Cabin
    • InteriorFeatures: Gas Logs, Garden Tub, Hardwood Floors
    • View: Mountain(s), Seasonal View
    • BuildingAreaSource: Public Record
    • FarmLandAreaSource: Public Record
    • LivingAreaSource: Public Record
    • LotDimensionsSource: Public Records
    • MainLevelBedrooms: 1
    • Roof: Metal/Steel
    • OtherParking: 1 Car
    • WaterSource: Community Well
    • BelowGradeFinishedArea: 772
    • BeastPropertySubType: Single Family Detached
    • MlsStatus: Active
    • ListPriceLow: 389000
    • TaxAnnualAmount: 1012.85

    Price history

    DateEventPrice
    4/8/2021Sold$379,000-2.6%$186/sqft
    Source: NGBOR #302953 Report a problem
    3/1/2021Pending sale$389,000$191/sqft
    Source: Harry Norman Realtors #302953 Report a problem
    3/1/2021Listed for sale$389,000$191/sqft
    Source: Harry Norman Realtors #302953 Report a problem
    3/1/2021Pending sale$389,000$191/sqft
    Source: Harry Norman, REALTORS� #302953 Report a problem
    12/14/2020Listed for sale$389,000+161.1%$191/sqft
    Source: Harry Norman, REALTORS #8901406 Report a problem
    3/25/2012Sold$149,000$73/sqft
    Source: Public Record Report a problem

    Public tax history

    YearProperty taxesTax assessment
    2025$1,220 -1%$143,392
    2024$1,232 +2.9%$143,392 +22.1%
    2023$1,198 -22.9%$117,463 -22.9%
    2022$1,553 +55.9%$152,384 +114.4%
    2021$996 -1.6%$71,062
    2020$1,013 -1.9%$71,062
    2019$1,033 -5.7%$71,062
    2018$1,095 $71,062 -1%
    2017$1,095 +8.7%$71,793 +21.1%
    2016$1,007 $59,292 -1.4%
    2015$1,007 -5.6%$60,138 -12.5%
    2014$1,067 -10.9%$68,693 +28.8%
    2013$1,198 $53,337

    Find assessor info on the county website

    Neighborhood: 30541

    Nearby schools

    GreatSchools rating
    Schools provided by the listing agent
    • Elementary: Blue Ridge
    • Middle: Fannin County
    • High: Fannin County

    Source: The MLS. This data may not be complete. We recommend contacting the local school district to confirm school assignments for this home.

    Get pre-qualified for a loan
    At Zillow Home Loans, we can pre-qualify you in as little as 5 minutes with no impact to your credit score.

    An equal housing lender. NMLS #10287.

    Sell for more on Zillow
    Get a Zillow Showcase℠ listing at no additional cost and you could sell for .
    $496,100
    2% more
    +$9,922
    With Zillow Showcase(estimated)
    $506,022