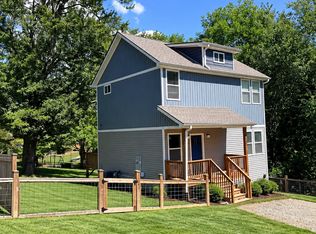
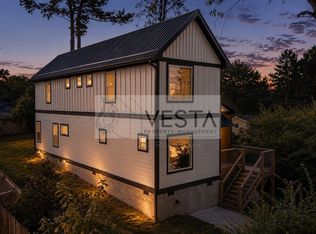
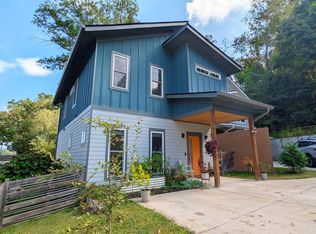
Built in 2024 on its own lot in Terra Futura, an intentional community in West Asheville 2 miles to the Haywood Road district, a 5-minute drive to groceries. A 2,012-square-foot detached house with a family room and dedicated office in addition to its three bedrooms, and mountain views from the primary suite and back deck.
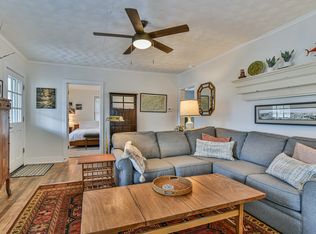
Main level: open kitchen, dining, and living area, a family room with built-ins, an office with its own door, a mudroom with bench and shelving, a pantry, and a half bath; the kitchen features granite countertops, custom eucalyptus cabinetry, a farmhouse sink, an island with cabinet storage, and an induction range; east- and west-facing windows carry light across the whole level. Upstairs: three bedrooms, two full baths (tub in one), and a dedicated laundry room with washer and dryer included; the primary suite has mountain views, a walk-in closet, and a walk-in tiled shower with bench, and both additional bedrooms have their own closets, each with generous eave storage. Outside: covered front porch, front yard, off-street parking for two, and a south-facing back deck with covered and open sections overlooking the community garden, with mountain views beyond. Cork floors run throughout the main level, bathrooms, and laundry room; wool carpet covers the bedrooms and stairs. The Green Built Gold-certified house is all-electric, with ENERGY STAR appliances and lighting; mini-split zones heat and cool the main level, and central forced-air heats and cools upstairs.
The owner lives in the separate basement apartment with its own private entrance; the 2,012-square-foot main house is fully self-contained and built with insulated, sound-dampening construction between the units. The owner's senior dog lives downstairs, too, and has the run of the fenced yard off the basement entrance. Tenants have access to Terra Futura's community garden, fire pit, children's play areas, and composting, plus neighborhood events and activities with more amenities to come (community hot tub and sauna expected Winter 2026).
Rent: $2,800/month (12-month lease), $3,000/month (9-month), or $3,200/month (6-month). Deposit: $2,800 for all lease terms. Available September 11, 2026. Utilities: tenant pays electricity (metered on the unit's dedicated panel, billed at actual usage) and internet (Spectrum already services the address); water, trash, and recycling are a flat monthly charge of $40 per occupant. Lawn maintenance provided by the HOA (owner covers dues). No tenant pets. Smoke-free home. Owner-managed; no agent commissions.
House for rent
Single family residence
Available now
No pets
Air conditioner, central air
In unit laundry
Off street parking
Forced air, heat pump
What's special
Covered front porchMountain views beyondIsland with cabinet storageFront yardGranite countertopsInduction rangeFarmhouse sink
- 31 days |
- -- |
- -- |
Zillow last checked:
Listing updated:
Travel times
Facts & features
Interior
Bedrooms & bathrooms
- Bedrooms: 3
- Bathrooms: 3
- Full bathrooms: 2
- 1/2 bathrooms: 1
Heating
- Forced Air, Heat Pump
Cooling
- Air Conditioner, Central Air
Appliances
- Included: Dishwasher, Dryer, Freezer, Garbage Disposal, Microwave Oven, Oven, Refrigerator, Washer
- Laundry: In Unit
Features
- Ceiling Fan(s), Kitchen Island, Pantry, Storage, Walk-in closet
- Flooring: Carpet
Interior area
- Total interior livable area: 2,012 sqft
Property
Parking
- Parking features: Off Street
- Details: Contact manager
Features
- Patio & porch: Covered, Deck, Front Porch, Patio, Porch
- Exterior features: Composting, Cork Floors, Dedicated Office, Energy Star Appliances, Family Room, Farmhouse Sink, Garden, Green Built Silver Certified, Lighting, Mudroom, Storage, Wool Carpet
- Has view: Yes
- View description: Mountain Views
Lot
- Features: Garden, Views
Details
- Additional structures: Storage
- Parcel number: 962835754100000
Construction
Type & style
- Home type: SingleFamily
- Property subtype: Single Family Residence
Community & HOA
Community
- Features: Smoke Free
Location
- Region: Asheville
Financial & listing details
- Lease term: 1 Year
Nearby apartments for rent
Price history
| Date | Event | Price |
|---|---|---|
| 9/1/2026 | Listed for rent | $2,800+16.7%$1/sqft |
Source: Zillow Rentals Report a problem | ||
| 6/3/2025 | Listing removed | $2,400$1/sqft |
Source: Zillow Rentals Report a problem | ||
| 5/17/2025 | Price change | $2,400-17.2%$1/sqft |
Source: Zillow Rentals Report a problem | ||
| 2/6/2025 | Price change | $2,900-4.9%$1/sqft |
Source: Zillow Rentals Report a problem | ||
| 2/3/2025 | Listed for rent | $3,050$2/sqft |
Source: Zillow Rentals Report a problem | ||
| 1/23/2025 | Sold | $525,000$261/sqft |
Source:  Canopy MLS as distributed by MLS GRID #4196507 Report a problem Canopy MLS as distributed by MLS GRID #4196507 Report a problem | ||
| 12/3/2024 | Price change | $525,000-8.7%$261/sqft |
Source: Canopy MLS as distributed by MLS GRID #4196507 Report a problem | ||
| 11/22/2024 | Price change | $575,000-4.2%$286/sqft |
Source: Canopy MLS as distributed by MLS GRID #4196507 Report a problem | ||
| 11/7/2024 | Listed for sale | $600,000$298/sqft |
Source: Canopy MLS as distributed by MLS GRID #4196507 Report a problem | ||