This cozy, well maintained home on a corner lot with nice curb appeal awaits its new owner !! Great starter home or if looking to downsize , this 3 bedroom , 2 full bath home may be for you. Features include an expanded driveway and apron (2020) , a 1 car attached garage which is currently being used for a home gym , storage and a play area with newer indoor outdoor carpet , a large, level fenced yard , a covered rear patio, updated kitchen and bathrooms. All windows have been replaced and the Electric panel has been updated. The mandatory Lower Bucks County Joint Municipal Authority Sewer Easement inspection has been completed ( no violations) . The main bedroom and private bathroom doors are 36 “ wide and both bathrooms have grab bars installed . Please remove shoes or use booties provided for showings. Motivated sellers ! Bring your buyers today.
Sold for $390,000
$390,000
62 Indian Creek Dr, Levittown, PA 19057
3beds
1,000sqft
Single Family Residence
Built in 1957
10,494 Square Feet Lot
$400,200 Zestimate®
$390/sqft
$2,432 Estimated rent
Home value
$400,200
$372,000 - $432,000
$2,432/mo
Zestimate® history
Owner options
List your home for rent
$2,432/mo
Rent Zestimate®
Find your next renter with Zillow Rental Manager. Plus, with online applications, you can quickly screen prospective tenants – for free.
$2,432/mo
Rent Zestimate®
Refinance and save
$2,489/mo
Est. payment
Refinancing to a lower rate could help reduce your monthly payments and save thousands over the life of the loan.
$2,489/mo
Est. payment
Explore your selling options
Work with a Zillow partner agent
Leverage their expertise and Zillow's premium Showcase listings to get your home seen by more buyers.
Get startedList with your own agent
Get your home in front of millions of buyers by listing it on Zillow.
Learn how to do itSell it yourself
Take full control of how buyers see your home on Zillow by listing For Sale by Owner (FSBO).
List your homeWhat's special
Corner lotCozy well maintained homeNice curb appealExpanded driveway and apronUpdated kitchenCovered rear patio
Zillow last checked:
Listing updated:
Listed by:
Kathy Santy 267-237-3355,
Coldwell Banker Hearthside
Bought with:
Colleen Sabina, RS224085L
Keller Williams Real Estate Tri-County
Source: Bright MLS,MLS#: PABU2108546
Facts & features
Interior
Bedrooms & bathrooms
- Bedrooms: 3
- Bathrooms: 2
- Full bathrooms: 2
- Main level bathrooms: 2
- Main level bedrooms: 3
Rooms
- Room types: Living Room, Primary Bedroom, Bedroom 2, Bedroom 3, Kitchen
Primary bedroom
- Level: Main
- Area: 144 Square Feet
- Dimensions: 12 x 12
Bedroom 2
- Level: Main
- Area: 80 Square Feet
- Dimensions: 8 x 10
Bedroom 3
- Level: Main
- Area: 110 Square Feet
- Dimensions: 11 x 10
Kitchen
- Level: Main
- Area: 150 Square Feet
- Dimensions: 15 x 10
Living room
- Level: Main
- Area: 150 Square Feet
- Dimensions: 15 x 10
Heating
- Forced Air, Electric
Cooling
- Central Air, Electric
Appliances
- Included: Washer/Dryer Stacked, Stainless Steel Appliance(s), Microwave, Electric Water Heater
Features
- Attic, Eat-in Kitchen, Upgraded Countertops, Ceiling Fan(s), Dry Wall
- Flooring: Ceramic Tile, Laminate, Carpet
- Has basement: No
- Has fireplace: No
Interior area
- Total structure area: 1,000
- Total interior livable area: 1,000 sqft
- Finished area above ground: 1,000
- Finished area below ground: 0
Property
Parking
- Total spaces: 4
- Parking features: Inside Entrance, Garage Faces Front, Storage, Asphalt, Attached, Driveway, On Street
- Attached garage spaces: 1
- Uncovered spaces: 3
Accessibility
- Accessibility features: Grip-Accessible Features
Features
- Levels: One
- Stories: 1
- Patio & porch: Patio
- Exterior features: Sidewalks
- Pool features: None
- Fencing: Vinyl
Lot
- Size: 10,494 Square Feet
- Dimensions: 99.00 x 106.00
- Features: Corner Lot, Level
Details
- Additional structures: Above Grade, Below Grade
- Parcel number: 05032193
- Zoning: R3
- Special conditions: Standard
Construction
Type & style
- Home type: SingleFamily
- Architectural style: Ranch/Rambler
- Property subtype: Single Family Residence
Materials
- Frame
- Foundation: Slab
- Roof: Shingle
Condition
- Very Good
- New construction: No
- Year built: 1957
Details
- Builder name: Levitt
Utilities & green energy
- Electric: 200+ Amp Service
- Sewer: Public Sewer
- Water: Public
Community & HOA
Community
- Security: Smoke Detector(s)
- Subdivision: Indian Creek
HOA
- Has HOA: No
Location
- Region: Levittown
- Municipality: BRISTOL TWP
Financial & listing details
- Price per square foot: $390/sqft
- Tax assessed value: $17,600
- Annual tax amount: $4,797
- Date on market: 11/7/2025
- Listing agreement: Exclusive Right To Sell
- Inclusions: Washer, Dryer, Refrigerator & Microwave Included. (tv On Living Rm Wall, Patio Table & Chairs & Patio Swing Negotiable )
- Ownership: Fee Simple
Price history
| Date | Event | Price |
|---|---|---|
| 12/19/2025 | Sold | $390,000-1.3%$390/sqft |
Source:  Bright MLS #PABU2108546 Report a problem Bright MLS #PABU2108546 Report a problem | ||
| 11/21/2025 | Pending sale | $395,000$395/sqft |
Source: Bright MLS #PABU2108546 Report a problem | ||
| 11/13/2025 | Price change | $395,000-1.3%$395/sqft |
Source: Bright MLS #PABU2108546 Report a problem | ||
| 11/7/2025 | Listed for sale | $400,000+128.6%$400/sqft |
Source: Bright MLS #PABU2108546 Report a problem | ||
| 9/10/2020 | Sold | $175,000$175/sqft |
Source: Public Record Report a problem | ||
| 6/25/2020 | Pending sale | $175,000$175/sqft |
Source: Long & Foster Real Estate, Inc. #PABU499970 Report a problem | ||
| 6/25/2020 | Listed for sale | $175,000-17.5%$175/sqft |
Source: Long & Foster Real Estate, Inc. #PABU499970 Report a problem | ||
| 5/4/2011 | Sold | $212,000-3.6%$212/sqft |
Source: Public Record Report a problem | ||
| 1/28/2011 | Listed for sale | $220,000+83.3%$220/sqft |
Source: BIRDVIEW Technologies. Inc. #5829629 Report a problem | ||
| 11/18/2010 | Sold | $120,000$120/sqft |
Source: Public Record Report a problem | ||
| 8/21/2010 | Listed for sale | $120,000+10990.6%$120/sqft |
Source: foreclosure.com Report a problem | ||
| 8/2/2010 | Sold | $1,082-98.8%$1/sqft |
Source: Public Record Report a problem | ||
| 1/11/1994 | Sold | $91,000$91/sqft |
Source: Public Record Report a problem | ||
Public tax history
| Year | Property taxes | Tax assessment |
|---|---|---|
| 2025 | $4,797 +0.4% | $17,600 |
| 2024 | $4,780 +0.7% | $17,600 |
| 2023 | $4,744 | $17,600 |
| 2022 | $4,744 | $17,600 |
| 2021 | $4,744 | $17,600 |
| 2020 | $4,744 +2% | $17,600 |
| 2018 | $4,651 +1.5% | $17,600 |
| 2017 | $4,580 +32.1% | $17,600 |
| 2016 | $3,468 +5.8% | $17,600 |
| 2015 | $3,278 | $17,600 |
| 2014 | $3,278 | $17,600 |
| 2013 | -- | $17,600 |
| 2012 | -- | $17,600 |
| 2011 | -- | $17,600 |
| 2010 | -- | $17,600 |
| 2009 | -- | $17,600 |
| 2008 | -- | $17,600 |
| 2007 | -- | $17,600 |
| 2006 | -- | $17,600 |
| 2005 | -- | $17,600 +300% |
| 2004 | -- | $4,400 |
| 2003 | -- | $4,400 |
| 2002 | -- | $4,400 |
| 2000 | -- | $4,400 |
Find assessor info on the county website
Neighborhood: Indian Creek
Nearby homes
- $442,6002 bd3 ba2.6k sqft5 Inkberry Rd, Levittown, PA 19057Off Market
- $310,000-- bd2 ba1.2k sqft66 Indian Creek Dr, Levittown, PA 19057Sold
- $425,0003 bd3 ba1.7k sqft6 Indian Park Rd, Levittown, PA 19057Sold
- $398,9002 bd2 ba1.5k sqft56 Indian Creek Dr, Levittown, PA 19057Off Market
- $380,7003 bd2 ba1.1k sqft9 Inkberry Rd, Levittown, PA 19057Off Market
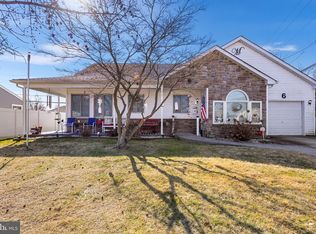
- $363,7003 bd2 ba1k sqft6 Inkberry Rd, Levittown, PA 19057Off Market
- $420,4004 bd3 ba1.5k sqft1 Indian Crk, Levittown, PA 19057Off Market
- $359,1003 bd2 ba1.1k sqft2 Indian Park Turn, Levittown, PA 19057Off Market
Nearby schools
GreatSchools rating
- 4/10Mill Creek Elementary SchoolGrades: K-5Distance: 1 mi
- 4/10Benjamin Franklin Middle SchoolGrades: 6-8Distance: 1 mi
- 3/10Truman Senior High SchoolGrades: PK,9-12Distance: 0.8 mi
Schools provided by the listing agent
- District: Bristol Township
Source: Bright MLS. This data may not be complete. We recommend contacting the local school district to confirm school assignments for this home.
Get a cash offer in 3 minutes
Find out how much your home could sell for in as little as 3 minutes with a no-obligation cash offer.
Estimated market value
$400,200
Get a cash offer in 3 minutes
Find out how much your home could sell for in as little as 3 minutes with a no-obligation cash offer.
Estimated market value
$400,200
- Pennsylvania
- Bucks County
- Levittown
- 19057
- Indian Creek
- 62 Indian Creek Dr
Nearby cities
Nearby neighborhoods
Nearby zip codes
Other Levittown Topics
