This modern 3-bedroom Detached Residence features a large private wrap-around yard, custom cabinets in the fully renovated kitchen, impeccably crafted fireplace surround & mantle in the living room, and renovated bathrooms. All living space is located on the main level, in what is the 2nd largest model in this neighborhood, creating a seamless flow from the kitchen, living, and dining areas - to the spacious backyard. The fully remodeled kitchen features bright white custom cabinetry with sophisticated drawer and cabinet hardware, quartz countertops and backsplash, along with all stainless steel appliances, range hood and an extra-large single-basin sink. Upstairs you’ll find 3 bedrooms, a laundry room and 2 remodeled bathrooms, along with a loft featuring two built-in desks, providing a ready-made home office or study space. The spacious master bedroom includes a walk-in closet with custom fit dresser drawers, and a remodeled bathroom that matches the secondary upstairs bathroom which also features dual vanities. The backyard has plenty of seating and space to BBQ, play and entertain, with no neighbors behind. Enjoy the unbeatable location—walking distance to award-winning schools, local dining, shopping, community pools, parks, and playgrounds. Home features include smart thermostat, EV-Charger, and filtration water system at kitchen sink. Additional home improvements include a whole house repipe (PEX), plantation shutters throughout most of the home, ceramic tile flooring downstairs and engineered wood floor upstairs. Experience the friendly charm and everyday convenience that make Ladera Ranch one of Orange County’s most sought-after communities. HOA Fees include: front of home landscaping maintenance and high speed internet.
Sold for $1,260,000
Street View
Listed by: First Team Real Estate • Marina Macartney • Contact: 949-240-7979
Bought with: First Team Real Estate
$1,260,000
62 Iron Horse Trl, Mission Viejo, CA 92694
3beds
1,780sqft
Condominium
Built in 2000
-- sqft lot
$1,271,400 Zestimate®
$708/sqft
$5,038 Estimated rent
Home value
$1,271,400
$1.17M - $1.37M
$5,038/mo
Zestimate® history
Owner options
List your home for rent
$5,038/mo
Rent Zestimate®
Find your next renter with Zillow Rental Manager. Plus, with online applications, you can quickly screen prospective tenants – for free.
$5,038/mo
Rent Zestimate®
Refinance and save
$8,230/mo
Est. payment
Refinancing to a lower rate could help reduce your monthly payments and save thousands over the life of the loan.
$8,230/mo
Est. payment
Explore your selling options
Work with a Zillow partner agent
Leverage their expertise and Zillow's premium Showcase listings to get your home seen by more buyers.
Get startedList with your own agent
Get your home in front of millions of buyers by listing it on Zillow.
Learn how to do itSell it yourself
Take full control of how buyers see your home on Zillow by listing For Sale by Owner (FSBO).
List your homeWhat's special
Spacious backyardCeramic tile flooring downstairsSmart thermostatRenovated bathroomsAll stainless steel appliancesQuartz countertops and backsplashLarge private wrap-around yard
Zillow last checked:
Listing updated:
Listed by:
Marina Macartney DRE #02100310 949-243-6455,
First Team Real Estate
Bought with:
Jeffrey White, DRE #01739535
First Team Real Estate
Source: CRMLS,MLS#: OC25258033 Originating MLS: California Regional MLS
Originating MLS: California Regional MLSFacts & features
Interior
Bedrooms & bathrooms
- Bedrooms: 3
- Bathrooms: 3
- Full bathrooms: 2
- 1/2 bathrooms: 1
- Main level bathrooms: 1
Rooms
- Room types: Bedroom, Den, Entry/Foyer, Family Room, Kitchen, Laundry, Loft, Living Room, Office, Other, Dining Room
Bedroom
- Features: All Bedrooms Up
Bathroom
- Features: Dual Sinks, Enclosed Toilet, Stone Counters, Remodeled, Tub Shower, Upgraded
Kitchen
- Features: Granite Counters, Kitchen/Family Room Combo, Stone Counters, Remodeled, Self-closing Cabinet Doors, Self-closing Drawers, Updated Kitchen, Utility Sink
Other
- Features: Walk-In Closet(s)
Heating
- Central
Cooling
- Central Air
Appliances
- Included: Built-In Range, Dishwasher, Disposal, Gas Range, Refrigerator, Range Hood
- Laundry: Inside, Laundry Room, Upper Level
Features
- Breakfast Bar, Crown Molding, Separate/Formal Dining Room, Open Floorplan, Recessed Lighting, All Bedrooms Up, Loft, Walk-In Closet(s)
- Flooring: Tile, Wood
- Has fireplace: Yes
- Fireplace features: Gas, Living Room
- Common walls with other units/homes: No Common Walls
Interior area
- Total interior livable area: 1,780 sqft
Property
Parking
- Total spaces: 4
- Parking features: Direct Access, Driveway Level, Garage
- Attached garage spaces: 2
- Uncovered spaces: 2
Features
- Levels: Two
- Stories: 2
- Entry location: 1
- Patio & porch: Concrete, Wrap Around
- Exterior features: Awning(s), Lighting
- Pool features: Association
- Has spa: Yes
- Spa features: Association
- Fencing: Block,Wood
- Has view: Yes
- View description: Neighborhood
Lot
- Features: Cul-De-Sac, Sprinklers In Rear
Details
- Parcel number: 93196750
- Special conditions: Standard
Construction
Type & style
- Home type: Condo
- Architectural style: Contemporary,Traditional
- Property subtype: Condominium
Materials
- Drywall, Concrete, Stucco
- Foundation: Slab
- Roof: Clay
Condition
- Updated/Remodeled
- New construction: No
- Year built: 2000
Details
- Builder model: Treehouse (C)
- Builder name: John Laing Homes
Utilities & green energy
- Electric: 220 Volts in Garage
- Sewer: Public Sewer
- Water: Public
- Utilities for property: Electricity Connected, Natural Gas Connected, Sewer Connected, Water Connected
Community & HOA
Community
- Features: Biking, Curbs, Dog Park, Hiking, Park, Storm Drain(s), Street Lights, Suburban, Sidewalks
- Security: Carbon Monoxide Detector(s), Smoke Detector(s)
- Subdivision: Trails (Tral)
HOA
- Has HOA: Yes
- Amenities included: Clubhouse, Sport Court, Dog Park, Maintenance Grounds, Management, Outdoor Cooking Area, Barbecue, Picnic Area, Playground, Pickleball, Pool, Spa/Hot Tub, Tennis Court(s), Trail(s)
- HOA fee: $376 monthly
- HOA name: LARMAC
- HOA phone: 949-448-6000
Location
- Region: Mission Viejo
Financial & listing details
- Price per square foot: $708/sqft
- Tax assessed value: $511,037
- Annual tax amount: $7,116
- Date on market: 11/12/2025
- Cumulative days on market: 65 days
- Listing terms: Cash,Cash to New Loan,Conventional,FHA,VA Loan
- Exclusions: Firepit in yard, select yard furniture.
- Road surface type: Paved
Price history
| Date | Event | Price |
|---|---|---|
| 2/17/2026 | Sold | $1,260,000-1.2%$708/sqft |
Source:  CRMLS #OC25258033 Report a problem CRMLS #OC25258033 Report a problem | ||
| 1/19/2026 | Contingent | $1,275,000$716/sqft |
Source: CRMLS #OC25258033 Report a problem | ||
| 1/19/2026 | Listed for sale | $1,275,000+207.2%$716/sqft |
Source: CRMLS #OC25258033 Report a problem | ||
| 1/22/2013 | Sold | $415,000+1.2%$233/sqft |
Source: Public Record Report a problem | ||
| 8/2/2012 | Price change | $410,000+2.8%$230/sqft |
Source: Orange Coast Realty #S701305 Report a problem | ||
| 6/13/2012 | Listed for sale | $399,000-30%$224/sqft |
Source: Orange Coast Realty #S701305 Report a problem | ||
| 11/4/2004 | Sold | $570,000$320/sqft |
Source: Public Record Report a problem | ||
Public tax history
| Year | Property taxes | Tax assessment |
|---|---|---|
| 2025 | $7,116 +1.9% | $511,037 +2% |
| 2024 | $6,984 +1.7% | $501,017 +2% |
| 2023 | $6,864 +1.9% | $491,194 +2% |
| 2022 | $6,737 +1.7% | $481,563 +2% |
| 2021 | $6,626 +1.5% | $472,121 +1% |
| 2020 | $6,528 | $467,280 +2% |
| 2019 | $6,528 -0.5% | $458,118 +2% |
| 2018 | $6,562 -0.6% | $449,136 +2% |
| 2017 | $6,604 | $440,330 +2% |
| 2016 | $6,604 +1% | $431,697 +1.5% |
| 2015 | $6,537 -1.1% | $425,213 +2% |
| 2014 | $6,609 | $416,884 +1% |
| 2013 | -- | $412,660 |
| 2012 | -- | $412,660 -6% |
| 2011 | -- | $439,000 -5% |
| 2010 | -- | $462,000 |
| 2009 | -- | $462,000 -13.2% |
| 2008 | -- | $532,500 -10.2% |
| 2007 | -- | $593,028 +2% |
| 2006 | -- | $581,400 +2% |
| 2005 | -- | $570,000 +90.3% |
| 2004 | -- | $299,549 +1.9% |
| 2003 | -- | $294,059 +2% |
| 2002 | -- | $288,294 +389.7% |
| 2000 | $2,863 | $58,866 |
Find assessor info on the county website
Neighborhood: Oak Knoll Village
Nearby homes
- $999,0003 bd3 ba1.5k sqft5 Ash Hollow Trl, Mission Viejo, CA 92694Sold
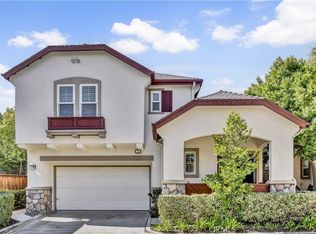
- $1,289,4003 bd3 ba2k sqft16 Iron Horse Trl, Mission Viejo, CA 92694Off Market
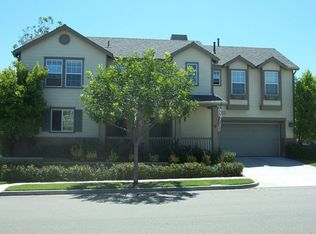
- $1,839,9005 bd3 ba2.8k sqft61 Laurelhurst Dr, Mission Viejo, CA 92694Off Market
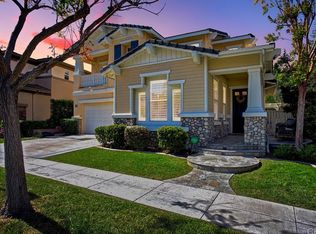
- $1,039,1003 bd3 ba1.7k sqft27 Ash Hollow Trl, Mission Viejo, CA 92694Off Market

- $1,012,8003 bd3 ba1.6k sqft25 Ash Hollow Trl, Mission Viejo, CA 92694Off Market
- $1,080,0003 bd3 ba1.4k sqft23 Ash Hollow Trl, Mission Viejo, CA 92694Off Market
- $1,034,9003 bd2 ba1.7k sqft21 Ash Hollow Trl, Mission Viejo, CA 92694Off Market
- $1,068,4003 bd3 ba1.7k sqft19 Ash Hollow Trl, Mission Viejo, CA 92694Off Market
Nearby schools
GreatSchools rating
- 9/10Chaparral Elementary SchoolGrades: K-5Distance: 0.5 mi
- 9/10Ladera Ranch Middle SchoolGrades: 6-8Distance: 1.1 mi
- 9/10Tesoro High SchoolGrades: 9-12Distance: 1.6 mi
Schools provided by the listing agent
- Elementary: Chaparral
- Middle: Ladera
- High: Tesoro
Source: CRMLS. This data may not be complete. We recommend contacting the local school district to confirm school assignments for this home.
Get a cash offer in 3 minutes
Find out how much your home could sell for in as little as 3 minutes with a no-obligation cash offer.
Estimated market value
$1,271,400
Get a cash offer in 3 minutes
Find out how much your home could sell for in as little as 3 minutes with a no-obligation cash offer.
Estimated market value
$1,271,400
- California
- Orange County
- Ladera Ranch
- 92694
- Oak Knoll Village
- 62 Iron Horse Trl
Nearby cities
Nearby neighborhoods
Nearby zip codes
Other Ladera Ranch Topics
