Skip main navigation
For sale
$1,275,000
3beds
3,832sqft

62 Islanders Retreat, Savannah, GA 31411

3beds
3,832sqft
Single family residence
Built in 1993
0.57 Acres
2 Garage spaces
$333 price/sqft
$216/mo HOA

What's special

Peaceful viewsMain-level primary suiteFlexible spaceTraditional floor planInviting denBreakfast areaPrivate study

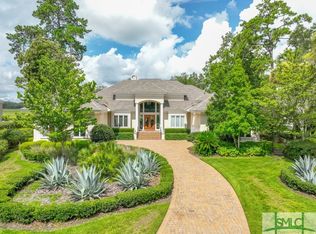
Nestled in the sought-after Deer Creek community, this meticulously maintained hard coat stucco home offers beautiful tidal lagoon and Deer Creek marsh views in a truly exceptional setting. Designed for comfortable main-level living, the traditional floor plan features a formal living room, formal dining room, private study, and a spacious kitchen ...

20 days
|
1,203
|
48
|

Likely to sell faster than

Source: Hive MLS,MLS#: SA358099MLS LogoOriginating MLS: Savannah Multi-List Corporation
Travel times

Living Room

Kitchen

Primary Bedroom

Zillow last checked:

Listing updated:

Listed by:

Jill W. Brooks 912-658-6211,

The Landings Real Estate Co,

Ginna Carroll 912-547-9363,

The Landings Real Estate Co

Source: Hive MLS,MLS#: SA358099MLS LogoOriginating MLS: Savannah Multi-List Corporation

Facts & features

Interior

Bedrooms & bathrooms
  • Bedrooms: 3
  • Bathrooms: 5
  • Full bathrooms: 4
  • 1/2 bathrooms: 1
Bonus room
  • Dimensions: 0 x 0
Dining room
  • Dimensions: 0 x 0
Heating
  • Central, Natural Gas
Cooling
  • Central Air, Electric
Appliances
  • Included: Some Gas Appliances, Cooktop, Dishwasher, Disposal, Gas Water Heater, Microwave, Oven, Range Hood, Self Cleaning Oven, Dryer, Refrigerator, Washer
  • Laundry: Washer Hookup, Dryer Hookup, Laundry Room, Laundry Tub, Other, Sink
Features
  • Attic, Wet Bar, Built-in Features, Breakfast Area, Tray Ceiling(s), Ceiling Fan(s), Double Vanity, Entrance Foyer, Fireplace, High Ceilings, Jetted Tub, Kitchen Island, Main Level Primary, Pantry, Recessed Lighting, Skylights, Separate Shower, Programmable Thermostat
  • Windows: Double Pane Windows, Skylight(s)
  • Basement: Crawl Space
  • Attic: Walk-In
  • Number of fireplaces: 2
  • Fireplace features: Family Room, Gas, Living Room, Gas Log
Interior area
  • Total interior livable area: 3,832 sqft

Property

Parking
  • Total spaces: 2
  • Parking features: Attached, Garage, Golf Cart Garage, Rear/Side/Off Street
  • Garage spaces: 2
Accessibility
  • Accessibility features: Low Threshold Shower, Accessible Hallway(s)
Features
  • Patio & porch: Deck, Front Porch
  • Exterior features: Deck, Dock
  • Pool features: Community
  • Has view: Yes
  • View description: Lagoon
  • Has water view: Yes
  • Water view: Lagoon
  • Waterfront features: Boat Dock/Slip
  • Body of water: Lagoon #140
Lot
  • Size: 0.57 Acres
  • Features: Level, Sprinkler System, Wooded
Details
  • Parcel number: 10147A01004
  • Special conditions: Standard

Construction

Type & style
  • Home type: SingleFamily
  • Architectural style: Traditional
  • Property subtype: Single Family Residence
Materials
  • Stucco
  • Foundation: Raised
  • Roof: Asphalt
Condition
  • Year built: 1993

Utilities & green energy

  • Sewer: Public Sewer
  • Water: Public
  • Utilities for property: Cable Available, Underground Utilities
Green energy
  • Energy efficient items: Windows

Community & HOA

Community
  • Features: Clubhouse, Pool, Dock, Fitness Center, Golf, Marina, Playground, Tennis Court(s), Water Sports, Curbs, Gutter(s)
  • Subdivision: The Landings on Skidaway Island
HOA
  • Has HOA: Yes
  • Services included: Road Maintenance
  • HOA fee: $2,594 annually
  • HOA name: The Landings Association
  • HOA phone: 912-598-2520
Location
  • Region: Savannah

Financial & listing details

  • Price per square foot: $333/sqft
  • Tax assessed value: $987,200
  • Annual tax amount: $9,633
  • Date on market: 6/17/2026
  • Listing agreement: Exclusive Right To Sell
  • Listing terms: Cash,Conventional,1031 Exchange
  • Inclusions: Ceiling Fans, Dryer, Gas Logs, Refrigerator, Washer
  • Ownership type: Homeowner/Owner
  • Road surface type: Paved

Price history

DateEventPrice
6/17/2026Listed for sale$1,275,000+94.7%$333/sqft
Source: Hive MLS #SA358099 Report a problem
12/30/2002Sold$655,000$171/sqft
Source: Agent Provided Report a problem

Public tax history

YearProperty taxesTax assessment
2025$9,633 +6.3%$394,880 +21.5%
2024$9,060 +8.9%$325,000 -6.2%
2023$8,322 -3.4%$346,360 +19.3%
2022$8,611 +3%$290,360 +20.5%
2021$8,363 -0.8%$240,960 +2%
2020$8,432 -4%$236,280 -7.2%
2019$8,781 $254,720 +7.2%
2018$8,781 +3.1%$237,520
2017$8,520 +7.7%$237,520 -4.5%
2016$7,911 +10.1%$248,760 +6%
2015$7,185 -38%$234,720
2014$11,589 $234,720 -5.1%
2013-- $247,240 +5.5%
2012-- $234,400
2011-- $234,400 -21%
2010-- $296,800 -8.8%
2009-- $325,600
2008-- $325,600 -1.2%
2007-- $329,400 +13.7%
2006-- $289,800 +7.1%
2005-- $270,600 -7.9%
2003-- $293,800 +13.7%
2002-- $258,400 -0.5%
2001-- $259,800

Find assessor info on the county website

Monthly payment

Est. payment
$7,684/mo
Principal & interest
$6575
Property taxes
$893
HOA Fees
$216
More affordability toolsChevron Right

Estimated market value

$1,187,600

$1.13M - $1.25M

$5,947/mo

Climate risks

Explore flood, wildfire, and other predictive climate risk information for this property on First Street®️.

Neighborhood: 31411

Nearby schools

Hesse School
Grades PK-83.8 miles
6/10
GreatSchools® Rating
Test Score Rating
5/10
Student Progress Rating
6/10
Jenkins High School
Grades 9-124.4 miles
4/10
GreatSchools® Rating
Test Score Rating
3/10
College Readiness Rating
5/10