Welcome to this stately 2,992 sq. ft. custom Colonial, ideally situated at the end of a cul-de-sac in a well established neighborhood. From the moment you enter, you'll appreciate the expansive living spaces, gleaming hardwood floors, and thoughtful layout designed for both everyday living and entertaining. The first floor features a spacious eat in kitchen with a large center island, maple cabinetry, and granite countertops. Just off the kitchen is a convenient mudroom with a half bath and laundry area. The formal living room offers a warm and inviting atmosphere with a wood burning fireplace and triple French doors that fill the space with natural light. A beautiful den opens to both the entry and formal living room, creating a flexible space for relaxing or entertaining. The formal dining room showcases hardwood floors and custom wainscoting, while an additional office with built ins and hardwood floors provides the perfect workspace for today's lifestyle. Upstairs, the spacious primary suite offers a private full bath, walk-in closet, and comfortable sitting area. Three additional bedrooms and a full hall bath complete the second level. Outside, enjoy an exceptionally private and beautifully landscaped lot at the end of the cul-de-sac, complete with a patio and raised garden beds. Recent updates include a new A/C (2022), new roof (09/26), and some new carpeting (09/26). A gracious Colonial offering space, privacy, character, and a location abutting the Nipmuck Trail.
For sale
$725,000
62 Jacobs Hill Road, Mansfield, CT 06250
4beds
2,992sqft
Single Family Residence
Built in 1998
1.67 Acres Lot
$-- Zestimate®
$242/sqft
$-- HOA
What's special
Wood burning fireplaceRaised garden bedsLarge center islandWarm and inviting atmosphereMaple cabinetrySpacious primary suiteWalk-in closet
- 2 days
- 354
- 26
Zillow last checked:
Listing updated:
Listed by:
Richard Marouski (860)933-2503,
Weichert,REALTORS-Four Corners 860-429-9700
Source: Smart MLS,MLS#: 24210728
Facts & features
Interior
Bedrooms & bathrooms
- Bedrooms: 4
- Bathrooms: 3
- Full bathrooms: 2
- 1/2 bathrooms: 1
Primary bedroom
- Features: Bedroom Suite, Full Bath, Walk-In Closet(s)
- Level: Upper
Bedroom
- Features: Walk-In Closet(s), Wall/Wall Carpet
- Level: Upper
Bedroom
- Features: Wall/Wall Carpet
- Level: Upper
Bedroom
- Features: Wall/Wall Carpet
- Level: Upper
Den
- Features: Hardwood Floor
- Level: Main
Dining room
- Features: Hardwood Floor
- Level: Main
Kitchen
- Features: Granite Counters, Eating Space, Kitchen Island, Hardwood Floor
- Level: Main
Living room
- Features: Fireplace, French Doors, Hardwood Floor
- Level: Main
Office
- Features: Built-in Features, Hardwood Floor
- Level: Main
Heating
- Forced Air, Oil
Cooling
- Central Air
Appliances
- Included: Oven/Range, Microwave, Refrigerator, Washer, Water Heater
- Laundry: Main Level
Features
- Wired for Data
- Doors: French Doors
- Basement: Full
- Attic: Pull Down Stairs
- Number of fireplaces: 1
Interior area
- Total structure area: 2,992
- Total interior livable area: 2,992 sqft
- Finished area above ground: 2,992
Property
Parking
- Total spaces: 2
- Parking features: Attached, Garage Door Opener
- Attached garage spaces: 2
Features
- Patio & porch: Patio
- Exterior features: Garden
Lot
- Size: 1.67 Acres
- Features: Secluded, Subdivided, Level, Cul-De-Sac
Details
- Parcel number: 1631898
- Zoning: RAR90
Construction
Type & style
- Home type: SingleFamily
- Architectural style: Colonial
- Property subtype: Single Family Residence
Materials
- Clapboard
- Foundation: Concrete Perimeter
- Roof: Asphalt
Condition
- New construction: No
- Year built: 1998
Utilities & green energy
- Sewer: Septic Tank
- Water: Well
Green energy
- Energy efficient items: Ridge Vents
Community & HOA
Community
- Features: Library, Medical Facilities, Paddle Tennis, Park, Playground, Near Public Transport, Shopping/Mall, Tennis Court(s)
- Subdivision: Mansfield Center
HOA
- Has HOA: No
Location
- Region: Mansfield
Financial & listing details
- Price per square foot: $242/sqft
- Tax assessed value: $429,500
- Annual tax amount: $8,590
- Date on market: 10/2/2026
Estimated market value
Not available
Estimated sales range
Not available
Not available
Price history
| Date | Event | Price |
|---|---|---|
| 10/2/2026 | Listed for sale | $725,000+806.3%$242/sqft |
Source:  Smart MLS #24210728 Report a problem Smart MLS #24210728 Report a problem | ||
| 3/20/1998 | Sold | $80,000$27/sqft |
Source: Public Record Report a problem | ||
Public tax history
| Year | Property taxes | Tax assessment |
|---|---|---|
| 2025 | $8,590 -0.3% | $429,500 +52.1% |
| 2024 | $8,619 -3.2% | $282,400 |
| 2023 | $8,901 +3.8% | $282,400 |
| 2022 | $8,579 -3.2% | $282,400 |
| 2021 | $8,862 | $282,400 |
| 2020 | $8,862 -1.8% | $282,400 -1.8% |
| 2019 | $9,025 +1.6% | $287,600 |
| 2018 | $8,881 +0.8% | $287,600 |
| 2017 | $8,809 +2.5% | $287,600 |
| 2016 | $8,591 | $287,600 |
| 2015 | $8,591 +15.9% | $287,600 -11.2% |
| 2006 | $7,411 +4% | $323,890 |
| 2005 | $7,129 +8.3% | $323,890 +52.2% |
| 2004 | $6,582 +17.4% | $212,800 |
| 2001 | $5,607 | $212,800 |
Find assessor info on the county website
Monthly payment
Est. payment
Payment breakdown
Explore the cost of this home by adjusting the details. Changes won't be saved.Climate risks
Neighborhood: 06250
Nearby schools
Schools provided by the listing agent
- Elementary: Mansfield Elementary School
- High: E. O. Smith
Source: Smart MLS. This data may not be complete. We recommend contacting the local school district to confirm school assignments for this home.
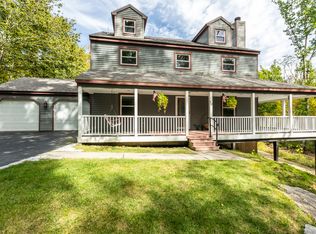
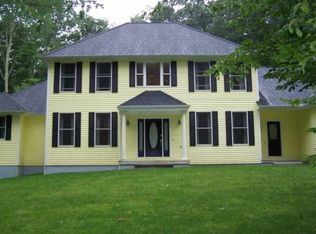
Similar homes
- $679,9004 bd3 ba2.8k sqft4 Stag Trail, Tolland, CT 06084For Sale
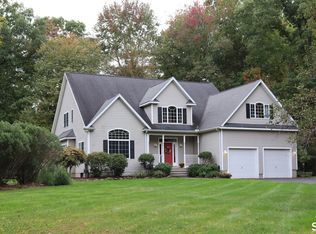
 MLS ID #24211303, Derek Greene, Derek Greene. Smart MLS
 - $699,9004 bd4 ba3.4k sqft146 Long Hill Road, Andover, CT 06232For Sale
 MLS ID #24202295, Linda Goff, Berkshire Hathaway NE Prop.. Smart MLS
 - $449,9003 bd3 ba2.5k sqft60 Beaumont Highway, Lebanon, CT 06249For Sale
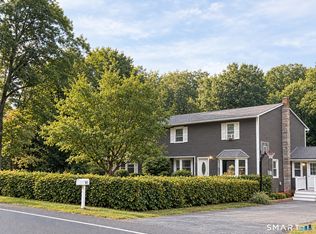 MLS ID #24210685, Shawna Rohan, eXp Realty. Smart MLS
 - $639,9004 bd3 ba2.7k sqft305 Eastbury Hill Road, Glastonbury, CT 06033For Sale
 MLS ID #24209697, Linda A. Edelwich, William Raveis Real Estate. Smart MLS
 - $749,0003 bd4 ba3.2k sqft180 Clubhouse Road, Lebanon, CT 06249For SaleMLS ID #24204522, Christopher J. Ferreira, Berkshire Hathaway NE Prop.. Smart MLS
- $735,0004 bd3 ba3.1k sqft56 Old Farms Road, Willington, CT 06279For SaleMLS ID #24208430, Jason Calouro, Drawbridge Realty. Smart MLS
- $675,0003 bd3 ba2.5k sqft111 Woodfield Crossing, Glastonbury, CT 06033For SaleMLS ID #24211015, Margaret M. Wilcox, William Raveis Real Estate. Smart MLS
- $589,9005 bd3 ba2.6k sqft264 Trumbull Highway, Lebanon, CT 06249For SaleMLS ID #24199692, Jessica Lopez, Our Home Realty Advisors. Smart MLS
- $729,0004 bd4 ba2.1k sqft275 Randall Road, Lebanon, CT 06249For SaleMLS ID #24203415, James Kelly, William Raveis Real Estate. Smart MLS
- $535,9004 bd3 ba2.9k sqft78 Mountain Ridge Drive, Coventry, CT 06238For SaleMLS ID #24209701, Ann Marie Micacci, Berkshire Hathaway NE Prop.. Smart MLS
- $669,9004 bd3 ba3.4k sqft39 Deer Run Drive, Colchester, CT 06415For SaleMLS ID #24204852, Holly A. Keating, Agnelli Real Estate. Smart MLS
- $599,9003 bd4 ba2.5k sqft25 Old Turnpike Road, Mansfield, CT 06268For SaleMLS ID #24196341, Lindsey Niarhakos, RE/MAX One. Smart MLS
- $399,0003 bd2 ba1.5k sqft108 Krapf Road, Ashford, CT 06278For SaleMLS ID #24211443, Noah King, Home Selling Team. Smart MLS
- $654,9254 bd3 ba3.1k sqft39 Chapman Road, Marlborough, CT 06447For SaleMLS ID #24206432, Maria Pirulli, Five Stars Realty. Smart MLS
- $749,9003 bd3 ba2k sqft50 Swedetown Road, Pomfret, CT 06259For SaleMLS ID #24178039, Carol L. Ryniewicz, CR Premier Properties. Smart MLS
- $641,2507 bd5 ba4.3k sqft11 Lochdale Drive, Montville, CT 06370For SaleMLS ID #24210036, Tara Crossley, KEY Real Estate Services LLC. Smart MLS
- $650,0005 bd4 ba3.1k sqft97 Cushman Road, Ashford, CT 06278For SaleMLS ID #24198311, Dan Keune, Campbell-Keune Realty Inc. Smart MLS
- $995,0004 bd3 ba3.5k sqft106 Hunt Road, Columbia, CT 06237For SaleMLS ID #24209264, David S. Holcroft, RE/MAX Precision Realty. Smart MLS
- $799,9004 bd3 ba2.9k sqft233 Fire Tower Road, Pomfret, CT 06259For SaleMLS ID #24193491, Christine Johnson, RE/MAX One. Smart MLS
- $775,0005 bd2 ba3.3k sqft28 Cemetery Road, Willington, CT 06279For SaleMLS ID #24208620, Linda B. O'Hara, William Raveis Real Estate. Smart MLS
