Skip main navigation
Sold for $1,736,000
Street View
  • $1,736,000

    62 Jamaica Dr, San Ramon, CA 94582

    4beds
    1,972sqft
    Residential, Single Family Residence
    Built in 1979
    0.34 Acres Lot
    $1,736,200 Zestimate®
    $880/sqft
    $4,916 Estimated rent

    Home value

    $1,736,200

    $1.58M - $1.91M

    $4,916/mo

    Zestimate® history
    Loading
    Loading...

    Owner options

    List your home for rent

    $4,916/mo

    Rent Zestimate®

    Find your next renter with Zillow Rental Manager. Plus, with online applications, you can quickly screen prospective tenants – for free.

    Learn more

    $4,916/mo

    Rent Zestimate®

    Refinance and save

    $11,853/mo

    Est. payment

    Refinancing to a lower rate could help reduce your monthly payments and save thousands over the life of the loan.

    See today's rates

    $11,853/mo

    Est. payment

    Explore your selling options

    Work with a Zillow partner agent

    Leverage their expertise and Zillow's premium Showcase listings to get your home seen by more buyers.

    Get started

    List with your own agent

    Get your home in front of millions of buyers by listing it on Zillow.

    Learn how to do it

    Sell it yourself

    Take full control of how buyers see your home on Zillow by listing For Sale by Owner (FSBO).

    List your home

    What's special

    Modern finishesQuartz countertopsLvp flooringRemodeled kitchenCustom bathroomsDual-pane windows
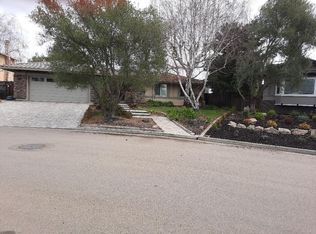
    Turnkey and beautifully transformed with nearly $300,000 in upgrades, this 4-bedroom, 2.5-bath home in the desirable Country View neighborhood blends modern finishes with a warm, versatile three-level floor plan. Thoughtful improvements include LVP flooring, dual-pane windows, quartz countertops, a remodeled kitchen, custom bathrooms, and beautifully landscaped front and back yards, plus a new refrigerator, stove, and hood. The three distinct levels provide flexible spaces for gathering, relaxing, working from home, and enjoying added privacy, while the expansive backyard with beautiful views is perfect for entertaining or peaceful mornings outdoors. Ideally located in a quiet, friendly neighborhood close to shopping, restaurants, commute routes, the Iron Horse Trail, City Center, and downtown Danville, this extensively upgraded home is truly move-in ready.Open Saturday Oct 17th and Sunday Oct 18th 1-4pm

    Zillow last checked:

    Listing updated:

    Listed by:

    Julia Murtagh DRE #01751854 925-997-2411,

    Compass

    Bought with:

    Meredith Kummell, DRE #01364056

    Dudum Real Estate Group

    Source: Bay East AOR,MLS#: 41151376MLS Logo

    Facts & features

    Interior

    Bedrooms & bathrooms
    • Bedrooms: 4
    • Bathrooms: 3
    • Full bathrooms: 2
    • Partial bathrooms: 1
    Rooms
    • Room types: 0.5 Bath, Main Entry, Dining Room, Family Room, Dining Area, Eat-In Kitchen
    Bathroom
    • Features: Shower Over Tub, Tile, Updated Baths, Stall Shower, Other
    Kitchen
    • Features: Breakfast Nook, Stone Counters, Dishwasher, Eat-in Kitchen, Electric Range/Cooktop, Microwave, Oven Built-in, Refrigerator, Updated Kitchen
    Heating
    • Natural Gas
    Cooling
    • Central Air
    Appliances
    • Included: Dishwasher, Electric Range, Microwave, Oven, Refrigerator, Dryer, Washer, Gas Water Heater
    • Laundry: Laundry Room, Common Area
    Features
    • Formal Dining Room, Breakfast Nook, Updated Kitchen
    • Flooring: Tile, Vinyl, Carpet
    • Doors: Mirrored Closet Door(s)
    • Windows: Double Pane Windows, Window Coverings
    • Basement: Crawl Space
    • Number of fireplaces: 2
    • Fireplace features: Family Room, Gas Starter, Living Room
    Interior area
    • Total structure area: 1,972
    • Total interior livable area: 1,972 sqft

    Property

    Parking
    • Total spaces: 2
    • Parking features: Attached, Garage Door Opener
    • Garage spaces: 2
    Features
    • Levels: Multi/Split
    • Patio & porch: Patio
    • Exterior features: Low Maintenance
    • Pool features: None
    • Fencing: Fenced
    • Has view: Yes
    • View description: Canyon, Hills, Valley, Trees/Woods, Other
    Lot
    • Size: 0.34 Acres
    • Features: Court, Sloped Down, Premium Lot, Secluded, Back Yard, Front Yard, Landscaped, Private, Street Light(s), Sprinklers In Rear, Side Yard, Landscape Back, Landscape Front
    Details
    • Additional structures: Shed(s)
    • Parcel number: 2131900231
    • Special conditions: Standard
    • Other equipment: Irrigation Equipment

    Construction

    Type & style
    • Home type: SingleFamily
    • Architectural style: Contemporary
    • Property subtype: Residential, Single Family Residence
    Materials
    • Brick, Stucco, Wood Siding
    • Roof: Metal
    Condition
    • Existing
    • New construction: No
    • Year built: 1979

    Utilities & green energy

    • Electric: No Solar, 220 Volts in Laundry
    • Sewer: Public Sewer
    • Water: Public

    Community & HOA

    Community
    • Security: Carbon Monoxide Detector(s), Double Strapped Water Heater, Smoke Detector(s)
    • Subdivision: Country View
    HOA
    • Has HOA: Yes
    • Amenities included: Clubhouse, Tennis Court(s)
    • Services included: Common Area Maint
    • HOA fee: $190 quarterly
    • HOA name: COUNTRY VIEW HOA
    • HOA phone: 925-417-7100
    Location
    • Region: San Ramon

    Financial & listing details

    • Price per square foot: $880/sqft
    • Tax assessed value: $1,127,771
    • Price range: $1.7M - $1.7M
    • Date on market: 10/15/2026
    • Listing agreement: Excl Right
    • Listing terms: Cash,Conventional
    • Electric utility on property: Yes

    Price history

    DateEventPrice
    11/10/2026Sold$1,736,000+2.2%$880/sqft
    Source: Bay East AOR #41151376 Report a problem
    10/23/2026Pending sale$1,699,000$862/sqft
    Source: Bay East AOR #41151376 Report a problem
    10/15/2026Listed for sale$1,699,000+81.9%$862/sqft
    Source: Bay East AOR #41151376 Report a problem
    11/16/2015Sold$934,000-1.6%$474/sqft
    Source: CCAR #40714783 Report a problem
    10/23/2015Pending sale$949,000$481/sqft
    Source: J. Rockcliff Realtors Inc #40714783 Report a problem
    10/20/2015Price change$949,000-2.1%$481/sqft
    Source: J. Rockcliff Realtors Inc #40714783 Report a problem
    10/3/2015Price change$968,888-2%$491/sqft
    Source: J. Rockcliff Realtors Inc #40714783 Report a problem
    9/9/2015Listed for sale$989,000+22.9%$502/sqft
    Source: J. Rockcliff Realtors Inc #40714783 Report a problem
    1/4/2005Sold$805,000$408/sqft
    Source: Public Record Report a problem

    Public tax history

    YearProperty taxesTax assessment
    2026-- $1,127,771 +2%
    2025$13,123 +2.7%$1,105,659 +2%
    2024$12,775 +1.2%$1,083,980 +2%
    2023$12,621 +0.7%$1,062,727 +2%
    2022$12,527 +1.8%$1,041,891 +2%
    2021$12,309 +1%$1,021,463 +1%
    2020$12,190 +1.1%$1,010,990 +2%
    2019$12,056 +3.8%$991,167 +2%
    2018$11,612 +3.7%$971,733 +2%
    2017$11,193 +1.2%$952,680 +2%
    2016$11,057 +16.4%$934,000 +17.1%
    2015$9,503 +1.6%$797,500 +2.2%
    2014$9,358 $780,500 +7.3%
    2013-- $727,500 +20.6%
    2012-- $603,000 -11.1%
    2011-- $678,000
    2010-- $678,000 -4.6%
    2009-- $710,500 -7.4%
    2008-- $767,000 -8.4%
    2007-- $837,522 +2%
    2006-- $821,100 +283.2%
    2005-- $214,252 +2%
    2004-- $210,052 +1.9%
    2003-- $206,203 +2%
    2002-- $202,161 +2%
    2001-- $198,198
    Find assessor info on the county website

    Neighborhood: 94582

    Nearby schools

    GreatSchools rating
    Schools provided by the listing agent
    • District: San Ramon Valley (925) 552-5500

    Source: Bay East AOR. This data may not be complete. We recommend contacting the local school district to confirm school assignments for this home.

    Get a cash offer in 3 minutes
    Find out how much your home could sell for in as little as 3 minutes with a no-obligation cash offer.
    Estimated market value

    $1,736,200

    Get a cash offer in 3 minutes
    Find out how much your home could sell for in as little as 3 minutes with a no-obligation cash offer.
    Estimated market value

    $1,736,200