Skip main navigation
Sold for $815,000
  • $815,000

    62 Julbet Drive, Sayville, NY 11782

    5beds
    2,878sqft
    Single Family Residence, Residential
    Built in 1966
    0.46 Acres Lot
    $859,600 Zestimate®
    $283/sqft
    $6,133 Estimated rent

    Home value

    $859,600

    $774,000 - $954,000

    $6,133/mo

    Zestimate® history
    Loading
    Loading...

    Owner options

    List your home for rent

    $6,133/mo

    Rent Zestimate®

    Find your next renter with Zillow Rental Manager. Plus, with online applications, you can quickly screen prospective tenants – for free.

    Learn more

    $6,133/mo

    Rent Zestimate®

    Refinance and save

    $5,677/mo

    Est. payment

    Refinancing to a lower rate could help reduce your monthly payments and save thousands over the life of the loan.

    See today's rates

    $5,677/mo

    Est. payment

    Explore your selling options

    Work with a Zillow partner agent

    Leverage their expertise and Zillow's premium Showcase listings to get your home seen by more buyers.

    Get started

    List with your own agent

    Get your home in front of millions of buyers by listing it on Zillow.

    Learn how to do it

    Sell it yourself

    Take full control of how buyers see your home on Zillow by listing For Sale by Owner (FSBO).

    List your home

    What's special

    Central airWide tree-lined blockFormal dining roomBright eat-in kitchenFully screened porchSpacious family room
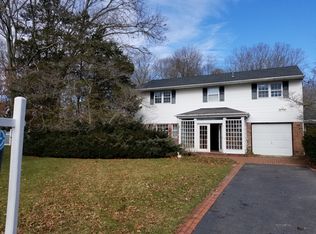
    Welcome to this expansive home set on a large, 1/2 acre of park-like property in a coveted location. Nestled on a wide, tree-lined block, this residence blends space, comfort, and convenience. Inside, you’ll find 5 generous bedrooms, including a primary suite with its own private ensuite bath. A total of 2.5 fully remodeled bathrooms add modern elegance, while central air ensures year-round comfort. The layout is designed for both entertaining and everyday living, featuring a large formal living room, a formal dining room, a spacious family room, and a bright eat-in kitchen. A fully screened porch extends the living space outdoors, while the basement provides tremendous storage or future expansion potential. Outdoors, the huge driveway offers ample parking, and the property itself feels like your own private park—perfect for gatherings, play, or quiet reflection. Beyond aesthetics, you can rest easy knowing the roof is only 3 years old and the home is equipped with an Energy Star Boiler and top of the line hot water heater. This home is ideally located close to transportation and major roadways, this home offers both accessibility and a serene retreat.

    Zillow last checked:

    Listing updated:

    Listed by:

    Kelly Forman 516-297-3308,

    Compass Greater NY LLC 516-970-5133,

    Frayba Shirgul 516-448-1367,

    Compass Greater NY LLC

    Bought with:

    Demetrios Droggitis, 10401317920

    Century Homes Realty Group LLC

    Source: OneKey® MLS as distributed by MLS GRID,MLS#: 916883MLS Logo

    Facts & features

    Interior

    Bedrooms & bathrooms
    • Bedrooms: 5
    • Bathrooms: 3
    • Full bathrooms: 2
    • 1/2 bathrooms: 1
    Heating
    • Oil
    Cooling
    • Central Air
    Appliances
    • Included: Dishwasher, Electric Cooktop, Electric Range, Freezer, Microwave, Refrigerator, Stainless Steel Appliance(s), Washer
    • Laundry: In Basement
    Features
    • Beamed Ceilings, Eat-in Kitchen, Entrance Foyer, Formal Dining, Primary Bathroom, Recessed Lighting, Soaking Tub
    • Flooring: Carpet, Tile, Vinyl, Wood
    • Basement: Partial
    • Attic: Full
    Interior area
    • Total structure area: 2,878
    • Total interior livable area: 2,878 sqft

    Property

    Parking
    • Total spaces: 5
    • Parking features: Attached, Driveway, Garage
    • Garage spaces: 1
    • Has uncovered spaces: Yes
    Features
    • Levels: Three Or More
    • Patio & porch: Patio, Porch, Screened
    Lot
    • Size: 0.46 Acres
    • Dimensions: 100 x 200
    Details
    • Parcel number: 0500259000200004000
    • Special conditions: None

    Construction

    Type & style
    • Home type: SingleFamily
    • Architectural style: Splanch
    • Property subtype: Single Family Residence, Residential
    Materials
    • Aluminum Siding
    Condition
    • Updated/Remodeled
    • Year built: 1966

    Utilities & green energy

    • Sewer: Septic Tank
    • Water: Public
    • Utilities for property: Electricity Connected, Natural Gas Connected, Phone Connected, Sewer Connected, Trash Collection Public, Water Connected

    Community & HOA

    HOA
    • Has HOA: No
    Location
    • Region: Sayville

    Financial & listing details

    • Price per square foot: $283/sqft
    • Tax assessed value: $46,600
    • Annual tax amount: $14,926
    • Date on market: 9/24/2025
    • Cumulative days on market: 72 days
    • Listing agreement: Exclusive Right To Sell
    • Electric utility on property: Yes

    Price history

    DateEventPrice
    3/13/2026Sold$815,000-1.7%$283/sqft
    Source: OneKey® MLS as distributed by MLS GRID #916883 Report a problem
    12/6/2025Pending sale$829,000$288/sqft
    Source: OneKey® MLS as distributed by MLS GRID #916883 Report a problem
    11/3/2025Price change$829,000-2.4%$288/sqft
    Source: OneKey® MLS as distributed by MLS GRID #916883 Report a problem
    9/24/2025Listed for sale$849,000$295/sqft
    Source: OneKey® MLS as distributed by MLS GRID #916883 Report a problem

    Public tax history

    YearProperty taxesTax assessment
    2025-- $46,600
    2024-- $46,600
    2023-- $46,600
    2022-- $46,600
    2021-- $46,600
    2020-- $46,600
    2019-- $46,600
    2018-- $46,600
    2017$12,331 $46,600
    2016-- $46,600
    2015-- $46,600
    2014-- $46,600
    2013-- $46,600
    2012-- $46,600
    2011-- $46,600
    2010-- $46,600
    2009-- $46,600
    2008-- $46,600
    2007$8,982 +15.1%$46,600
    2005$7,803 +8.9%$46,600
    2004$7,168 +6.1%$46,600
    2003$6,755 +6.7%$46,600
    2002$6,328 $46,600
    2001-- $46,600
    2000$6,124 $46,600
    Find assessor info on the county website

    Neighborhood: 11782

    Nearby schools

    GreatSchools rating
    Schools provided by the listing agent
    • Elementary: Sunrise Drive Elementary School
    • Middle: Sayville Middle School
    • High: Sayville High School

    Source: OneKey® MLS as distributed by MLS GRID. This data may not be complete. We recommend contacting the local school district to confirm school assignments for this home.

    Get a cash offer in 3 minutes
    Find out how much your home could sell for in as little as 3 minutes with a no-obligation cash offer.
    Estimated market value
    $859,600
    Get a cash offer in 3 minutes
    Find out how much your home could sell for in as little as 3 minutes with a no-obligation cash offer.
    Estimated market value
    $859,600