Skip main navigation
Sold for $175,000
  • $175,000

    62 Jumpers Cir Unit 241, Nottingham, MD 21236

    2beds
    797sqft
    Condominium
    Built in 1993
    -- sqft lot
    $193,700 Zestimate®
    $220/sqft
    $1,668 Estimated rent

    Home value

    $193,700

    $184,000 - $203,000

    $1,668/mo

    Zestimate® history
    Loading
    Loading...

    Owner options

    List your home for rent

    $1,668/mo

    Rent Zestimate®

    Find your next renter with Zillow Rental Manager. Plus, with online applications, you can quickly screen prospective tenants – for free.

    Learn more

    $1,668/mo

    Rent Zestimate®

    Refinance and save

    $890/mo

    Est. payment

    Refinancing to a lower rate could help reduce your monthly payments and save thousands over the life of the loan.

    See today's rates

    $890/mo

    Est. payment

    Explore your selling options

    Work with a Zillow partner agent

    Leverage their expertise and Zillow's premium Showcase listings to get your home seen by more buyers.

    Get started

    List with your own agent

    Get your home in front of millions of buyers by listing it on Zillow.

    Learn how to do it

    Sell it yourself

    Take full control of how buyers see your home on Zillow by listing For Sale by Owner (FSBO).

    List your home

    What's special

    Sophisticated color paletteModern fixturesCurb appealModern livingWell - maintained residenceStainless steel appliancesLaundry area
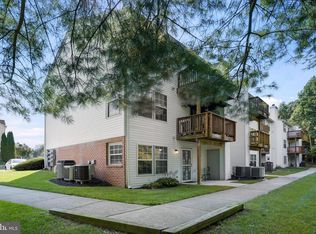

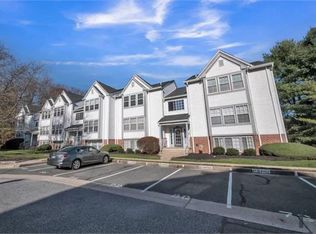
    **CASH OR HARD MONEY ONLY - PENDING RECORDATION OF DEED FOR FHA BUYERS** Welcome to this stylish garden-level condominium nestled within the desirable Red Fox Farms community of Nottingham. This well-maintained residence features a charming brick and vinyl siding exterior, offering both durability and curb appeal. Upon entry, you'll be greeted by luxury vinyl plank flooring and a sophisticated color palette that sets the tone for modern living. The open-concept floor plan enhances the sense of space and flow throughout the main level, perfect for both everyday living and entertaining. The living room and dining room combination create a versatile space that transitions effortlessly from morning to evening, adorned with modern fixtures and providing access to the rear cozy patio where you can relax and enjoy views of the beautifully landscaped grounds. The eat-in kitchen is a chef's delight, boasting a breakfast bar, sleek quartz countertops, electric cooking, and stainless steel appliances, combining style and functionality to make cooking a pleasure. The primary bedroom offers a peaceful retreat with double closets, luxury vinyl plank flooring, and convenient proximity to the laundry area and a gorgeously renovated bath, providing both comfort and convenience. Residents of Red Fox Farms enjoy easy access to major commuter routes including I-83, I-95, and I-695, making travel a breeze. Don't miss the opportunity to experience maintenance-free living in this inviting condominium within the Red Fox Farms community. Schedule your showing today and make this your new home!

    Zillow last checked:

    Listing updated:

    Listed by:

    Victoria Northrop 443-745-1606,

    Northrop Realty,

    Co-Listing Agent: William Dickman 443-789-2126,

    Northrop Realty

    Bought with:

    Rob Commodari, 530212

    EXP Realty, LLC

    Source: Bright MLS,MLS#: MDBC2091278MLS Logo

    Facts & features

    Interior

    Bedrooms & bathrooms
    • Bedrooms: 2
    • Bathrooms: 1
    • Full bathrooms: 1
    • Main level bathrooms: 1
    • Main level bedrooms: 2
    Rooms
    • Room types: Living Room, Dining Room, Primary Bedroom, Bedroom 2, Kitchen
    Basement
    • Area: 0
    Heating
    • Heat Pump, Electric
    Cooling
    • Central Air, Electric
    Appliances
    • Included: Dishwasher, Disposal, Dryer, Freezer, Ice Maker, Self Cleaning Oven, Oven, Oven/Range - Electric, Refrigerator, Stainless Steel Appliance(s), Washer, Water Heater, Electric Water Heater
    • Laundry: Dryer In Unit, Has Laundry, Hookup, Main Level, Washer In Unit, In Unit
    Features
    • Combination Dining/Living, Combination Kitchen/Dining, Combination Kitchen/Living, Entry Level Bedroom, Open Floorplan, Eat-in Kitchen, Kitchen - Gourmet, Bathroom - Tub Shower, Upgraded Countertops, Dry Wall
    • Flooring: Luxury Vinyl
    • Doors: Six Panel
    • Windows: Double Hung, Double Pane Windows
    • Has basement: No
    • Has fireplace: No
    • Common walls with other units/homes: 1 Common Wall
    Interior area
    • Total structure area: 797
    • Total interior livable area: 797 sqft
    • Finished area above ground: 797
    • Finished area below ground: 0

    Property

    Parking
    • Parking features: Parking Lot
    Accessibility
    • Accessibility features: Accessible Entrance
    Features
    • Levels: One
    • Stories: 1
    • Patio & porch: Patio
    • Exterior features: Lighting, Sidewalks
    • Pool features: None
    • Has view: Yes
    • View description: Garden
    Lot
    • Features: Backs to Trees, Landscaped, Wooded
    Details
    • Additional structures: Above Grade, Below Grade
    • Parcel number: 04112200012477
    • Zoning: RESIDENTIAL
    • Special conditions: Standard

    Construction

    Type & style
    • Home type: Condo
    • Property subtype: Condominium
    • Attached to another structure: Yes
    Materials
    • Combination
    • Roof: Shingle
    Condition
    • Excellent
    • New construction: No
    • Year built: 1993

    Utilities & green energy

    • Sewer: Public Sewer
    • Water: Public

    Community & HOA

    Community
    • Security: Main Entrance Lock, Smoke Detector(s)
    • Condo and coop fee: $250 monthly
    • Subdivision: Red Fox Farms
    HOA
    • Has HOA: No
    • Amenities included: None
    • Services included: Snow Removal, Trash, Common Area Maintenance, Water
    Location
    • Region: Nottingham

    Financial & listing details

    • Price per square foot: $220/sqft
    • Tax assessed value: $138,333
    • Annual tax amount: $1,515
    • Date on market: 3/21/2024
    • Listing agreement: Exclusive Right To Sell
    • Inclusions: As Is
    • Ownership: Condominium

    Price history

    DateEventPrice
    6/20/2024Sold$175,000-11.2%$220/sqft
    Source: Bright MLS #MDBC2091278 Report a problem
    6/6/2024Pending sale$197,000$247/sqft
    Source: Long & Foster Broker Feed #MDBC2091278 Report a problem
    6/6/2024Listing removed--
    Source: Long & Foster Broker Feed #MDBC2091278 Report a problem
    5/29/2024Listed for sale$197,000$247/sqft
    Source: Long & Foster Broker Feed #MDBC2091278 Report a problem
    5/10/2024Listing removed--
    Source: Bright MLS #MDBC2091278 Report a problem
    4/4/2024Pending sale$197,000$247/sqft
    Source: Bright MLS #MDBC2091278 Report a problem
    4/3/2024Listing removed--
    Source: Bright MLS #MDBC2091278 Report a problem
    3/21/2024Listed for sale$197,000+184%$247/sqft
    Source: Bright MLS #MDBC2091278 Report a problem
    11/10/1993Sold$69,375$87/sqft
    Source: Public Record Report a problem

    Public tax history

    YearProperty taxesTax assessment
    2025$2,831 +68.8%$151,667 +9.6%
    2024$1,677 +10.7%$138,333 +10.7%
    2023$1,515 +2.7%$125,000
    2022$1,475 +2.8%$125,000 +5.6%
    2021$1,434 +2.9%$118,333 +2.9%
    2020$1,394 $115,000
    2019$1,394 $115,000
    2018$1,394 -8%$115,000 -8%
    2017$1,515 -10.8%$125,000 +5.6%
    2016$1,699 $118,333 +6%
    2015$1,699 $111,667 +6.3%
    2014$1,699 $105,000
    2013-- $105,000
    2012-- $105,000 -25%
    2011-- $140,000 +5%
    2010-- $133,332 +5.3%
    2009-- $126,666 +5.6%
    2008-- $120,000 +14.3%
    2007-- $105,000 +16.7%
    2006-- $90,000 +20%
    2005-- $75,000 +3.7%
    2004-- $72,332 +3.8%
    2003-- $69,666 +4%
    2002-- $67,000
    2001-- $67,000
    Find assessor info on the county website

    Neighborhood: 21236

    Nearby schools

    GreatSchools rating
    Schools provided by the listing agent
    • Elementary: Gunpowder
    • Middle: Perry Hall
    • High: Perry Hall
    • District: Baltimore County Public Schools

    Source: Bright MLS. This data may not be complete. We recommend contacting the local school district to confirm school assignments for this home.

    Get a cash offer in 3 minutes
    Find out how much your home could sell for in as little as 3 minutes with a no-obligation cash offer.
    Estimated market value
    $193,700
    Get a cash offer in 3 minutes
    Find out how much your home could sell for in as little as 3 minutes with a no-obligation cash offer.
    Estimated market value
    $193,700