Skip main navigation
Sold for $260,000
  • $260,000

    62 Juniper St, Winchendon, MA 01475

    3beds
    1,610sqft
    Single Family Residence
    Built in 1880
    5,445 Square Feet Lot
    $314,900 Zestimate®
    $161/sqft
    $2,452 Estimated rent

    Home value

    $314,900

    $296,000 - $337,000

    $2,452/mo

    Zestimate® history
    Loading
    Loading...

    Owner options

    List your home for rent

    $2,452/mo

    Rent Zestimate®

    Find your next renter with Zillow Rental Manager. Plus, with online applications, you can quickly screen prospective tenants – for free.

    Learn more

    $2,452/mo

    Rent Zestimate®

    Refinance and save

    $1,364/mo

    Est. payment

    Refinancing to a lower rate could help reduce your monthly payments and save thousands over the life of the loan.

    See today's rates

    $1,364/mo

    Est. payment

    Explore your selling options

    Work with a Zillow partner agent

    Leverage their expertise and Zillow's premium Showcase listings to get your home seen by more buyers.

    Get started

    List with your own agent

    Get your home in front of millions of buyers by listing it on Zillow.

    Learn how to do it

    Sell it yourself

    Take full control of how buyers see your home on Zillow by listing For Sale by Owner (FSBO).

    List your home

    What's special

    Breakfast nookSpacious kitchenAdjacent formal dining roomHardwood flooring gracesAmple room
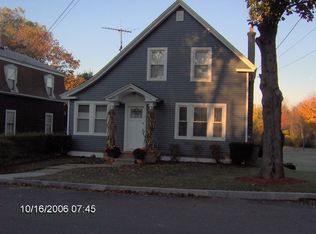
    ***OFFER DEADLINE Monday 8/14 @ 6:00pm ***Calling all first-time homebuyers: Take your first step into the world of homeownership with this charming 3 BR, 1 BA home in Winchendon MA. You’ll be greeted by an enclosed porch that is an ideal spot for unwinding after a long day. The main floor boasts a spacious kitchen with ample room for a breakfast nook, an adjacent formal dining room and direct access to the deck. It’s the perfect backdrop for sharing meals and creating cherished memories. Hardwood flooring graces the interior for a touch of elegance. Add 3 secluded bedrooms upstairs and you have the perfect recipe for the home of your dreams. Abundant storage in the basement and shed assures a place for all your belongings. This timeless gem offers a unique opportunity for you to build equity through your personal touches and thoughtful updates. Nestled on a side road in a historic town and near the NH border, the location is perfect. View this home in 3D!

    Zillow last checked:

    Listing updated:

    Listed by:

    Thomas Blake 508-951-2803,

    RE/MAX Liberty 978-786-5160

    Bought with:

    Sherri Rogers

    Coldwell Banker Realty - Leominster

    Source: MLS PIN,MLS#: 73145781

    Facts & features

    Interior

    Bedrooms & bathrooms
    • Bedrooms: 3
    • Bathrooms: 1
    • Full bathrooms: 1
    Primary bedroom
    • Features: Ceiling Fan(s), Walk-In Closet(s), Flooring - Hardwood, Lighting - Overhead
    • Level: Second
    • Area: 196
    • Dimensions: 14 x 14
    Bedroom 2
    • Features: Ceiling Fan(s), Walk-In Closet(s), Flooring - Vinyl, Lighting - Overhead
    • Level: Second
    • Area: 120
    • Dimensions: 12 x 10
    Bedroom 3
    • Features: Ceiling Fan(s), Flooring - Wall to Wall Carpet, Lighting - Overhead
    • Level: Second
    • Area: 130
    • Dimensions: 13 x 10
    Bathroom 1
    • Features: Bathroom - Full, Closet - Linen, Flooring - Stone/Ceramic Tile, Lighting - Overhead
    • Level: First
    • Area: 55
    • Dimensions: 11 x 5
    Dining room
    • Features: Wood / Coal / Pellet Stove, Flooring - Hardwood
    • Level: First
    • Area: 140
    • Dimensions: 14 x 10
    Kitchen
    • Features: Flooring - Stone/Ceramic Tile, Dining Area, Lighting - Overhead
    • Level: First
    • Area: 308
    • Dimensions: 22 x 14
    Living room
    • Features: Flooring - Hardwood
    • Level: First
    • Area: 154
    • Dimensions: 14 x 11
    Heating
    • Baseboard, Oil
    Cooling
    • None
    Appliances
    • Included: Water Heater, Tankless Water Heater, Range, Dishwasher, Refrigerator, Washer, Dryer
    • Laundry: Electric Dryer Hookup, Washer Hookup
    Features
    • Internet Available - Broadband
    • Flooring: Tile, Vinyl, Carpet, Hardwood
    • Windows: Insulated Windows
    • Basement: Full,Walk-Out Access,Interior Entry,Concrete
    • Number of fireplaces: 1
    Interior area
    • Total structure area: 1,610
    • Total interior livable area: 1,610 sqft

    Property

    Parking
    • Total spaces: 4
    • Parking features: Paved Drive, Off Street, Unpaved
    • Uncovered spaces: 4
    Accessibility
    • Accessibility features: No
    Features
    • Patio & porch: Porch - Enclosed, Deck
    • Exterior features: Porch - Enclosed, Deck, Rain Gutters, Storage, Satellite Dish, Stone Wall
    Lot
    • Size: 5,445 sqft
    • Features: Easements, Gentle Sloping
    Details
    • Parcel number: M:5A3 B:0 L:218,3493590
    • Zoning: R10
    • Other equipment: Satellite Dish

    Construction

    Type & style
    • Home type: SingleFamily
    • Architectural style: Antique
    • Property subtype: Single Family Residence
    Materials
    • Frame
    • Foundation: Stone
    • Roof: Shingle
    Condition
    • Year built: 1880

    Utilities & green energy

    • Electric: Circuit Breakers, 200+ Amp Service
    • Sewer: Public Sewer
    • Water: Public
    • Utilities for property: for Electric Range, for Electric Oven, for Electric Dryer, Washer Hookup
    Green energy
    • Energy efficient items: Thermostat

    Community & neighborhood

    Community
    • Community features: Shopping, Park, Walk/Jog Trails, Laundromat, Conservation Area, House of Worship, Public School
    Location
    • Region: Winchendon

    Other

    Other facts
    • Road surface type: Paved

    Price history

    DateEventPrice
    9/28/2023Sold$260,000+4%$161/sqft
    Source: MLS PIN #73145781 Report a problem
    8/8/2023Listed for sale$249,900+52.4%$155/sqft
    Source: MLS PIN #73145781 Report a problem
    2/25/2008Sold$164,000-0.5%$102/sqft
    Source: Public Record Report a problem
    1/25/2008Listed for sale$164,900+510.7%$102/sqft
    Source: MLS Property Information Network #70689431 Report a problem
    8/30/2007Sold$27,000-65.4%$17/sqft
    Source: Public Record Report a problem
    7/24/1996Sold$78,000$48/sqft
    Source: Public Record Report a problem

    Public tax history

    YearProperty taxesTax assessment
    2025$2,801 +4.4%$238,400 +11.4%
    2024$2,684 -4.2%$214,000 +2.3%
    2023$2,802 -3.5%$209,100 +8.8%
    2022$2,903 +11.2%$192,100 +15.7%
    2021$2,611 +2.4%$166,100 +6%
    2020$2,551 +5.7%$156,700 +8.5%
    2019$2,413 +6.5%$144,400 +10.6%
    2018$2,266 +6.4%$130,600 +10.2%
    2017$2,129 +6.8%$118,500 +3.6%
    2016$1,994 +4.2%$114,400
    2015$1,913 +6.3%$114,400 +1.4%
    2014$1,800 -4.3%$112,800 -10.5%
    2013$1,881 -4.8%$126,000 -3.6%
    2012$1,975 +2%$130,700 -5.1%
    2011$1,936 +1.7%$137,700 -4.5%
    2010$1,903 +1.1%$144,200 -7.1%
    2009$1,883 +1.6%$155,200 -3.8%
    2008$1,853 +2.4%$161,300
    2007$1,810 $161,300

    Find assessor info on the county website

    Neighborhood: 01475

    Nearby schools

    GreatSchools rating
    Get pre-qualified for a loan
    At Zillow Home Loans, we can pre-qualify you in as little as 5 minutes with no impact to your credit score.

    An equal housing lender. NMLS #10287.