Skip main navigation
For sale
  • Price cut: $20K (6/8)
    $525,000

    62 Kankakee Trl, Palm Coast, FL 32164

    3beds
    1,914sqft
    : 
    Loading
    Get pre-qualified
    Single Family Residence
    Built in 1997
    0.46 Acres Lot
    $505,900 Zestimate®
    $274/sqft
    $-- HOA

    What's special

    Spacious double lot
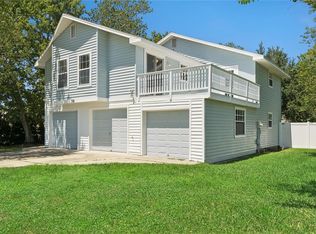
    WOW NEW PRICE Welcome to 62 Kankakee Trail in beautiful Palm Coast, Florida—a rare opportunity to own a versatile and thoughtfully upgraded 3-bedroom ranch situated on a spacious double lot with no HOA restrictions. This well-maintained home offers the perfect blend of comfort, functionality, and flexibility. A standout feature is the 500-square-foot addition with its own private entrance, making it ideal for a home office, studio, guest suite, or business space—perfect for today’s work-from-home lifestyle. Close to two hospitals, schools, US1, Target and only 15 minutes from Flagler Beach. The main home includes a double car garage with a durable tiled floor, adding both style and practicality. Outside, you’ll find a second 800 sq ft detached building designed to match the home, offering a 3-car garage/workshop with incredible potential—whether you need extra storage, workspace, or want to convert it into an in-law suite or rental opportunity. Enjoy the outdoors with 6-foot-wide sidewalks surrounding the home, triple sliding doors leading to the screened lanai for relaxing or entertaining, and a property equipped with a 6 station well fed irrigations system and with gutters and a well-planned drainage system for peace of mind during Florida’s rainy seasons. Additional features include a 70-channel free TV antenna already installed, helping you save on monthly costs while staying connected. With ample space, multiple functional buildings, and no HOA limitations, this property offers endless possibilities for homeowners, hobbyists, or investors alike. Schedule your showing today and explore everything this unique Palm Coast property has to offer!
    92 days
    |
    142
    |
    4
    |

    Zillow last checked:

    Listing updated:

    Listed by:

    David Lambert 407-757-6840,

    REDFIN CORPORATION 407-708-9747

    Source: Stellar MLS,MLS#: O6395176MLS LogoOriginating MLS: Orlando Regional

    Loading...

      Facts & features

      Interior

      Bedrooms & bathrooms
      • Bedrooms: 3
      • Bathrooms: 2
      • Full bathrooms: 2
      Primary bedroom
      • Features: Walk-In Closet(s)
      • Level: First
      • Area: 182 Square Feet
      • Dimensions: 14x13
      Bedroom 2
      • Features: Built-in Closet
      • Level: First
      • Area: 120 Square Feet
      • Dimensions: 12x10
      Bedroom 3
      • Features: Built-in Closet
      • Level: First
      • Area: 120 Square Feet
      • Dimensions: 12x10
      Balcony porch lanai
      • Level: First
      • Area: 256 Square Feet
      • Dimensions: 16x16
      Dining room
      • Level: First
      • Area: 108 Square Feet
      • Dimensions: 12x9
      Family room
      • Level: First
      • Area: 480 Square Feet
      • Dimensions: 32x15
      Kitchen
      • Level: First
      • Area: 135 Square Feet
      • Dimensions: 15x9
      Living room
      • Level: First
      • Area: 221 Square Feet
      • Dimensions: 17x13
      Heating
      • Central
      Cooling
      • Central Air
      Appliances
      • Included: Dishwasher, Range, Range Hood, Refrigerator
      • Laundry: Electric Dryer Hookup, Washer Hookup
      Features
      • Ceiling Fan(s), Open Floorplan, Primary Bedroom Main Floor
      • Flooring: Tile
      • Has fireplace: No
      Interior area
      • Total structure area: 2,478
      • Total interior livable area: 1,914 sqft
      Video & virtual tour

      Property

      Parking
      • Total spaces: 5
      • Parking features: Driveway, Oversized, Workshop in Garage
      • Attached garage spaces: 5
      • Has uncovered spaces: Yes
      Features
      • Levels: One
      • Stories: 1
      • Patio & porch: Patio
      • Exterior features: Irrigation System, Private Mailbox
      Lot
      • Size: 0.46 Acres
      • Features: Level, Oversized Lot
      Details
      • Additional structures: Storage, Workshop
      • Parcel number: 0711317065001900050
      • Zoning: RES
      • Special conditions: None

      Construction

      Type & style
      • Home type: SingleFamily
      • Property subtype: Single Family Residence
      Materials
      • Block, Concrete, Stucco
      • Foundation: Slab
      • Roof: Shingle
      Condition
      • New construction: No
      • Year built: 1997

      Utilities & green energy

      • Sewer: Public Sewer
      • Water: Public, Well
      • Utilities for property: Cable Available, Electricity Connected

      Community & HOA

      Community
      • Pet fee: $0 monthly
      • Subdivision: PALM COAST SEC 65
      HOA
      • Has HOA: No
      Location
      • Region: Palm Coast

      Financial & listing details

      • Price per square foot: $274/sqft
      • Tax assessed value: $258,957
      • Annual tax amount: $992
      • Date on market: 4/7/2026
      • Cumulative days on market: 63 days
      • Listing terms: Cash,Conventional,FHA,VA Loan
      • Ownership: Fee Simple
      • Total actual rent: 0
      • Electric utility on property: Yes
      • Road surface type: Paved

        Estimated market value

        $505,900

        $481,000 - $531,000

        $2,156/mo

        Price history

        DateEventPrice
        6/8/2026Price change$525,000-3.7%$274/sqft
        Source: Stellar MLS #O6395176 Report a problem
        5/23/2026Price change$545,000-3.5%$285/sqft
        Source: Stellar MLS #O6395176 Report a problem
        5/10/2026Price change$565,000-3.4%$295/sqft
        Source: Stellar MLS #O6395176 Report a problem
        4/27/2026Price change$585,000-1.7%$306/sqft
        Source: Stellar MLS #O6395176 Report a problem
        4/7/2026Listed for sale$595,000$311/sqft
        Source: Stellar MLS #O6395176 Report a problem

        Public tax history

        YearProperty taxesTax assessment
        2024$938 +6.9%$127,802 +3%
        2023$878 +5.6%$124,080 +3%
        2022$832 +4.6%$120,466 +3%
        2021$795 +2.2%$116,958 +1.4%
        2020$779 +4.3%$115,340 +2.3%
        2019$746 -46.5%$112,747 +1.9%
        2018$1,396 $110,645 +2.1%
        2017-- $108,369 +2.1%
        2016-- $106,140 +0.7%
        2015-- $105,402 +0.8%
        2014-- $104,565 +1.5%
        2013-- $103,020 +1.7%
        2012-- $101,298 -2.1%
        2011-- $103,513 -8.8%
        2010-- $113,457 -7.2%
        2009-- $122,299 +0.1%
        2008-- $122,177 +3%
        2007-- $118,618 +2.5%
        2006-- $115,725 +3%
        2005-- $112,354 +624.9%
        2004-- $15,500 -84.6%
        2003-- $100,748 +6.7%
        2002-- $94,442 +24.5%
        2001-- $75,850

        Find assessor info on the county website

        Monthly payment

        Est. payment

        Payment breakdown

        Explore the cost of this home by adjusting the details. Changes won't be saved.
        All calculations are estimates and provided by Zillow, Inc. for informational purposes only. Actual amounts may vary.
        HOA fees may include property taxes on listings classified as Co-Ops. Contact the listing agent and/or owner for fee details.
        Mortgage interest rates are dependent on a number of factors, including credit score, down payment, and repayment length. Interest rate data provided by Zillow Group Marketplace, Inc. as of 1/1/1970 from various mortgage lenders with which we have lead or other similar arrangements; the Estimated Payment is an average of those rates.
        See how much you could borrow to make a competitive offer.

        Climate risks

        Neighborhood: 32164

        Getting around

        0 / 100
        Car-Dependent
        25 / 100
        Somewhat Bikeable

        Nearby schools

        GreatSchools rating

        A local agent can set up tours, give advice and negotiate with sellers.

        Browse local experts

        Similar homes

        Skip to the end of the carouselSkip to the beginning of the carousel