The NEW Pine III layout is perfect in so many ways. With its open floor plan, walls of windows and private owner's suite w/double sinks & walk-in shower, what's not to love? The living area leads to a private deck that's perfect for relaxing in a lounge chair or dining alfresco. The 2nd floor is full of surprises with the enormous loft/bonus room. This floor also offers optional upgrades including a 3rd bedroom & full bath option, half bath option or unfinished storage option. So many options to fit your needs! There is also an attached 1-car garage with a storage room. Come take a look and make Alden's Reach your new home. Alden's Reach is award-winning Thorndike Development's newest Plymouth community, with 172 condominium homes set against 75 acres of protected conservation land with walking trails. Enjoy a resort-style pool & poolhouse, community garden, a tot lot & half-court basketball. Convenient location with easy access to Rt. 3, under 10 minutes to downtown Plymouth.
New construction
$639,000
62 Keyhole Cir #3-39, Plymouth, MA 02360
2beds
2,238sqft
Condominium
Built in 2027
-- sqft lot
$-- Zestimate®
$286/sqft
$451/mo HOA
What's special
Resort-style pool and poolhouseCommunity gardenOpen floor planWalls of windows
- 15 days |
- 320 |
- 12 |
Likely to sell faster than
Zillow last checked:
Listing updated:
Listed by:
Ben Geisinger 508-209-5616,
Thorndike Development 508-650-0650
Source: MLS PIN,MLS#: 73545747
Facts & features
Interior
Bedrooms & bathrooms
- Bedrooms: 2
- Bathrooms: 2
- Full bathrooms: 2
Primary bedroom
- Features: Closet, Flooring - Wall to Wall Carpet
- Level: Second
Bedroom 2
- Features: Closet, Flooring - Wall to Wall Carpet
- Level: Second
Bathroom 1
- Features: Bathroom - Double Vanity/Sink, Bathroom - With Shower Stall, Walk-In Closet(s)
- Level: Second
Bathroom 2
- Features: Bathroom - Half, Flooring - Stone/Ceramic Tile
- Level: Second
Bathroom 3
- Features: Bathroom - Full, Bathroom - With Tub & Shower, Walk-In Closet(s), Flooring - Stone/Ceramic Tile
Kitchen
- Features: Open Floorplan, Recessed Lighting, Stainless Steel Appliances, Lighting - Pendant, Flooring - Engineered Hardwood
- Level: Second
Living room
- Features: Flooring - Engineered Hardwood
- Level: Second
Heating
- Central, Forced Air, Air Source Heat Pumps (ASHP)
Cooling
- Central Air, Air Source Heat Pumps (ASHP)
Appliances
- Included: Range, Dishwasher, Microwave, Plumbed For Ice Maker
- Laundry: Flooring - Stone/Ceramic Tile, Second Floor, In Unit, Electric Dryer Hookup
Features
- Open Floorplan, Living/Dining Rm Combo, Loft, Internet Available - Unknown
- Flooring: Tile, Carpet, Engineered Hardwood, Flooring - Engineered Hardwood, Flooring - Wall to Wall Carpet
- Doors: Insulated Doors
- Windows: Insulated Windows
- Has basement: No
- Has fireplace: No
Interior area
- Total structure area: 2,238
- Total interior livable area: 2,238 sqft
- Finished area above ground: 2,238
Property
Parking
- Total spaces: 2
- Parking features: Attached, Garage Door Opener, Off Street, Common, Guest
- Attached garage spaces: 1
- Uncovered spaces: 1
Features
- Patio & porch: Deck - Exterior, Deck, Deck - Composite
- Exterior features: Deck, Deck - Composite, Garden, Rain Gutters, Professional Landscaping, Sprinkler System
- Pool features: Association, In Ground
Details
- Zoning: RR
Construction
Type & style
- Home type: Condo
- Architectural style: Other (See Remarks)
- Property subtype: Condominium
Materials
- Frame
- Roof: Shingle
Condition
- New construction: Yes
- Year built: 2027
Details
- Warranty included: Yes
Utilities & green energy
- Electric: Circuit Breakers, 200+ Amp Service
- Sewer: Private Sewer
- Water: Public
- Utilities for property: for Electric Range, for Electric Oven, for Electric Dryer, Icemaker Connection
Community & HOA
Community
- Features: Public Transportation, Shopping, Pool, Park, Walk/Jog Trails, House of Worship, Public School
HOA
- Amenities included: Pool, Garden Area
- Services included: Insurance, Maintenance Structure, Road Maintenance, Maintenance Grounds, Snow Removal, Trash, Reserve Funds
- HOA fee: $451 monthly
Location
- Region: Plymouth
Financial & listing details
- Price per square foot: $286/sqft
- Annual tax amount: $12
- Date on market: 7/7/2026
Estimated market value
Not available
Estimated sales range
Not available
Not available
Price history
| Date | Event | Price |
|---|---|---|
| 7/7/2026 | Listed for sale | $639,000$286/sqft |
Source: MLS PIN #73545747 Report a problem | ||
Public tax history
Tax history is unavailable.
Monthly payment
Est. payment
Payment breakdown
Explore the cost of this home by adjusting the details. Changes won't be saved.Climate risks
Neighborhood: 02360
Nearby schools
GreatSchools rating
- 8/10Nathaniel Morton Elementary SchoolGrades: K-5Distance: 6.8 mi
- 5/10Plymouth Community Intermediate SchoolGrades: 6-8Distance: 5.6 mi
- 5/10Plymouth North High SchoolGrades: 9-12Distance: 6 mi
Schools provided by the listing agent
- Elementary: Manomet
- Middle: Pcis
- High: Pnhs
Source: MLS PIN. This data may not be complete. We recommend contacting the local school district to confirm school assignments for this home.
- $609,0002 bd2 ba1.6k sqft66 Keyhole Cir #38-1, Plymouth, MA 02360Pending

- $679,0003 bd3 ba2.2k sqft39 Keyhole Cir #32-1, Plymouth, MA 02360New Construction
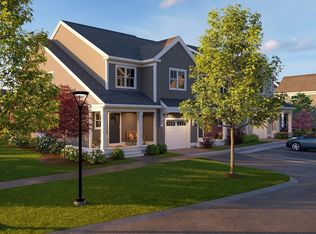
- $689,0002 bd3 ba1.9k sqft49 Keyhole Cir #34-1, Plymouth, MA 02360New Construction

- $619,0002 bd2 ba1.6k sqft60 Keyhole Cir #39-1, Plymouth, MA 02360New Construction
- $532,0003 bd3 ba1.7k sqft69 Drum Dr #69, Plymouth, MA 02360Sold
- $817,4033 bd3 ba1.9k sqft79 Miter Dr #7-2, Plymouth, MA 02360Sold
- $577,0003 bd2 ba1.7k sqft36 Drum Dr, Plymouth, MA 02360Off Market
- $445,5003 bd2 ba1.7k sqft34 Drum Dr, Plymouth, MA 02360Off Market
A local agent can set up tours, give advice and negotiate with sellers.
A local lender can help you make sure your offer is ready when you are.
Similar homes
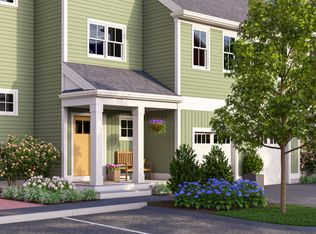
- from $619,0002 bd2 ba1.6k sqftThe Hickory Plan, Alden's Reach, Plymouth, MA 02360New Construction
 Thorndike Development
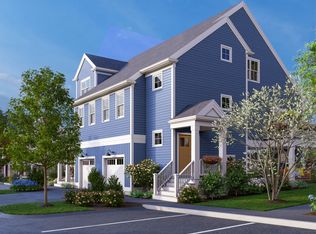
 - from $639,0002 bd3 ba2.2k sqftThe Pine Plan, Alden's Reach, Plymouth, MA 02360New Construction
 Thorndike Development
 - from $714,0002 bd3 ba1.9k sqftThe Expanded Oak Plan, Alden's Reach, Plymouth, MA 02360New Construction
 Thorndike Development
 - $560,0003 bd3 ba1.7k sqftOther, Plymouth, MA 02360For Sale

 MLS ID #22603179, Dawn M Andalft-Newman, Property Cape Cod. CCIMLS
 - $569,0003 bd3 ba1.7k sqftThe Village At Sawmill Woods, Plymouth, MA 02360For SaleMLS ID #73543069, Barbara Dalton, Conway - Plymouth. MLS PIN
- $679,0003 bd3 ba2.2k sqftAlden's Reach, Plymouth, MA 02360New ConstructionMLS PIN
- from $689,0002 bd3 ba1.9k sqftThe Oak Plan, Alden's Reach, Plymouth, MA 02360New ConstructionThorndike Development
- from $689,0003 bd3 ba2.3k sqftThe Expanded Spruce Plan, Alden's Reach, Plymouth, MA 02360New ConstructionThorndike Development
- $689,0002 bd3 ba1.9k sqftAlden's Reach, Plymouth, MA 02360New ConstructionMLS PIN
- $749,9002 bd3 ba1.9k sqft107 Boatwrights Loop, Plymouth, MA 02360For SaleMLS ID #73552193, Pinehills Resale team, Pinehills Brokerage Services LLC. MLS PIN
- $709,0002 bd3 ba1.9k sqftAlden's Reach, Plymouth, MA 02360New ConstructionMLS PIN
- $624,9993 bd4 ba2.4k sqft1234 State Highway 5, Plymouth, MA 02360For SaleMLS ID #73529988, Shellye Blake, Century 21 Tassinari Gold. MLS PIN
- $629,5002 bd3 ba1.6k sqft2 Blackberry Ln, Plymouth, MA 02360For SaleMLS ID #73546248, Alyse Sullivan, eXp Realty LLC. MLS PIN
- $745,0002 bd3 ba2k sqft28 Cross Wind, Plymouth, MA 02360For SaleMLS ID #73547439, Pinehills Resale team, Pinehills Brokerage Services LLC. MLS PIN
- $759,9002 bd3 ba2.3k sqft12 Belltree, Plymouth, MA 02360For SaleMLS ID #73544000, Pinehills Resale team, Pinehills Brokerage Services LLC. MLS PIN
- $949,0002 bd2 ba2k sqft23 Woodsong, Plymouth, MA 02360For SaleMLS ID #73548560, Seagate Properties, Compass. MLS PIN
- $825,0003 bd3 ba2k sqft2000 State Rd, Plymouth, MA 02360For SaleMLS ID #73533610, Lynne Morey, Coldwell Banker Realty - Plymouth. MLS PIN
- $639,9002 bd2 ba1.3k sqftSawyers Reach, Plymouth, MA 02360For SaleMLS ID #73526552, Kathleen Schelleng, Coldwell Banker Realty - Plymouth. MLS PIN
- from $831,0002 bd2 ba1.8k sqftFresco 2 Plan, Outlook East at The Pinehills, Plymouth, MA 02360New ConstructionThe Green Company
- $599,0002 bd2 ba2k sqftWhite Cliff Country Club, Plymouth, MA 02360For SaleMLS ID #73522323, Mary Gugenheim, Coldwell Banker Realty - Plymouth. MLS PIN
