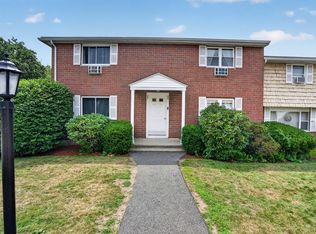
Welcome Home to your Village Green West 3-bedroom Townhouse. Well-maintained spacious unit offers an open floor plan that is perfect for family living and entertaining. Many improvements have been made over the past few years. New full bath, maple cabinets, granite countertops and stainless steel appliances. Refrigerator, washer and dryer will stay as gifts to the new owner. Laundry is located in the basement where there are storage shelves that will also stay. Walk to Schools, Shopping, Playground, Olde Center, Restaurants, Church and Merrimack College. Convenient to major highways, the bus stop and the train to Boston. Open House Saturday May 4, 11-12:30. Open House Sunday, May 5, 12 -1pm.
Sold for $460,000
$460,000
62 Kingston St, North Andover, MA 01845
3beds
1,729sqft
Condominium, Townhouse
Built in 1966
-- sqft lot
$485,400 Zestimate®
$266/sqft
$3,018 Estimated rent
Home value
$485,400
$461,000 - $510,000
$3,018/mo
Zestimate® history
Owner options
List your home for rent
$3,018/mo
Rent Zestimate®
Find your next renter with Zillow Rental Manager. Plus, with online applications, you can quickly screen prospective tenants – for free.
$3,018/mo
Rent Zestimate®
Refinance and save
$3,599/mo
Est. payment
Refinancing to a lower rate could help reduce your monthly payments and save thousands over the life of the loan.
$3,599/mo
Est. payment
Explore your selling options
Work with a Zillow partner agent
Leverage their expertise and Zillow's premium Showcase listings to get your home seen by more buyers.
Get startedList with your own agent
Get your home in front of millions of buyers by listing it on Zillow.
Learn how to do itSell it yourself
Take full control of how buyers see your home on Zillow by listing For Sale by Owner (FSBO).
List your homeWhat's special
Open floor planBus stopStainless steel appliancesConvenient to major highwaysMaple cabinetsWalk to schoolsStorage shelves
Zillow last checked:
Listing updated:
Listed by:
Joan Fitzgibbons 978-314-0224,
Schruender Realty 978-685-5000
Bought with:
Joan Fitzgibbons
Schruender Realty
Source: MLS PIN,MLS#: 73232561
Facts & features
Interior
Bedrooms & bathrooms
- Bedrooms: 3
- Bathrooms: 2
- Full bathrooms: 1
- 1/2 bathrooms: 1
Primary bedroom
- Features: Closet, Flooring - Wall to Wall Carpet
- Level: Second
- Area: 182
- Dimensions: 13 x 14
Bedroom 2
- Features: Closet, Flooring - Wall to Wall Carpet
- Level: Second
- Area: 154
- Dimensions: 11 x 14
Bedroom 3
- Features: Closet, Flooring - Wall to Wall Carpet
- Level: Second
- Area: 90
- Dimensions: 10 x 9
Primary bathroom
- Features: No
Bathroom 1
- Features: Bathroom - Half
- Level: First
Bathroom 2
- Features: Bathroom - Full, Bathroom - With Tub & Shower, Closet - Linen
- Level: Second
Dining room
- Features: Open Floorplan, Lighting - Overhead
- Level: Main,First
- Area: 140
- Dimensions: 14 x 10
Family room
- Features: Flooring - Laminate
- Level: Basement
Kitchen
- Features: Dining Area, Countertops - Stone/Granite/Solid, Kitchen Island, Open Floorplan, Stainless Steel Appliances
- Level: First
- Area: 90
- Dimensions: 10 x 9
Living room
- Features: Closet/Cabinets - Custom Built, Cable Hookup, Exterior Access, Open Floorplan, Closet - Double
- Level: Main,First
- Area: 238
- Dimensions: 14 x 17
Heating
- Baseboard, Natural Gas
Cooling
- Wall Unit(s)
Appliances
- Included: Range, Dishwasher, Disposal, Microwave, Refrigerator, Washer, Dryer
- Laundry: Electric Dryer Hookup, Washer Hookup, In Basement, In Unit
Features
- Flooring: Carpet, Laminate, Vinyl / VCT
- Has basement: Yes
- Has fireplace: No
Interior area
- Total structure area: 1,729
- Total interior livable area: 1,729 sqft
Property
Parking
- Total spaces: 1
- Parking features: Assigned, Off Street, Guest
- Has garage: Yes
- Uncovered spaces: 1
Features
- Entry location: Unit Placement(Street)
- Patio & porch: Patio - Enclosed
- Exterior features: Patio - Enclosed
- Pool features: Association, In Ground
- Fencing: Security
Details
- Parcel number: M:00023 B:00006 L:0062S,2065274
- Zoning: R5
Construction
Type & style
- Home type: Townhouse
- Property subtype: Condominium, Townhouse
Materials
- Brick
- Roof: Shingle
Condition
- Year built: 1966
Utilities & green energy
- Electric: Circuit Breakers
- Sewer: Public Sewer
- Water: Public
- Utilities for property: for Gas Range, for Electric Dryer, Washer Hookup
Community & HOA
Community
- Features: Public Transportation, Shopping, Pool, Medical Facility, Highway Access, House of Worship, Public School, T-Station, University
HOA
- Amenities included: Hot Water, Pool
- Services included: Heat, Gas, Water, Sewer, Insurance, Maintenance Structure, Road Maintenance, Maintenance Grounds, Snow Removal, Reserve Funds
- HOA fee: $609 monthly
Location
- Region: North Andover
Financial & listing details
- Price per square foot: $266/sqft
- Tax assessed value: $362,700
- Annual tax amount: $4,022
- Date on market: 12/22/2025
Price history
| Date | Event | Price |
|---|---|---|
| 6/28/2024 | Sold | $460,000+2.2%$266/sqft |
Source: MLS PIN #73232561 Report a problem | ||
| 5/23/2024 | Contingent | $450,000$260/sqft |
Source: MLS PIN #73232561 Report a problem | ||
| 5/22/2024 | Listed for sale | $450,000$260/sqft |
Source: MLS PIN #73232561 Report a problem | ||
| 5/8/2024 | Contingent | $450,000$260/sqft |
Source: MLS PIN #73232561 Report a problem | ||
| 5/2/2024 | Listed for sale | $450,000+20%$260/sqft |
Source: MLS PIN #73232561 Report a problem | ||
| 6/10/2022 | Sold | $375,000+67.4%$217/sqft |
Source: MLS PIN #72972359 Report a problem | ||
| 11/29/2007 | Sold | $224,000$130/sqft |
Source: Public Record Report a problem | ||
Public tax history
| Year | Property taxes | Tax assessment |
|---|---|---|
| 2025 | $4,931 +22.6% | $437,900 +20.7% |
| 2024 | $4,022 -6.4% | $362,700 +3.3% |
| 2023 | $4,296 | $351,000 |
| 2022 | $4,296 +10% | $351,000 +27.4% |
| 2021 | $3,905 +3.2% | $275,600 +0% |
| 2020 | $3,785 +9.4% | $275,500 +6.7% |
| 2019 | $3,461 -7.7% | $258,100 |
| 2018 | $3,750 +32.4% | $258,100 +30.2% |
| 2017 | $2,832 +0.1% | $198,300 |
| 2016 | $2,830 +14.1% | $198,300 +15% |
| 2015 | $2,481 -0.1% | $172,400 |
| 2014 | $2,484 -0.2% | $172,400 -5% |
| 2013 | $2,490 -8% | $181,500 -6.7% |
| 2012 | $2,707 +2.9% | $194,500 |
| 2011 | $2,630 -4.5% | $194,500 -10% |
| 2010 | $2,753 -1% | $216,100 -8.7% |
| 2009 | $2,782 +3.2% | $236,600 |
| 2008 | $2,697 +3.7% | $236,600 -5% |
| 2007 | $2,602 +8.1% | $249,000 +15.3% |
| 2006 | $2,406 +4.4% | $216,000 +8% |
| 2005 | $2,304 +2.9% | $200,000 +5% |
| 2004 | $2,240 +13.1% | $190,500 +26.2% |
| 2003 | $1,980 +14% | $150,900 +10% |
| 2002 | $1,737 +41.2% | $137,200 +66.3% |
| 2000 | $1,230 +20% | $82,500 +10% |
| 1996 | $1,025 | $75,000 |
Find assessor info on the county website
Neighborhood: 01845
Nearby homes
- $410,0002 bd2 ba1.3k sqft54 Kingston St #54, North Andover, MA 01845Sold
- $429,9003 bd2 ba1.1k sqft130 Kingston St UNIT 130, North Andover, MA 01845Pending

- $413,8002 bd1 ba1.3k sqft170 Kingston St, North Andover, MA 01845Off Market
- $412,6002 bd1 ba871 sqft168 Kingston St, North Andover, MA 01845Off Market

- $464,4003 bd1 ba1.1k sqft166 Kingston St, North Andover, MA 01845Off Market
- $491,4003 bd2 ba1.7k sqft166 Kingston St #0, North Andover, MA 01845Off Market
- $451,5003 bd2 ba1.7k sqft164 Kingston St, North Andover, MA 01845Off Market
- $433,5003 bd1 ba1.7k sqft162 Kingston St, North Andover, MA 01845Off Market
Nearby schools
GreatSchools rating
- 5/10Franklin Elementary SchoolGrades: 1-5Distance: 0.5 mi
- 7/10North Andover Middle SchoolGrades: 6-8Distance: 0.9 mi
- 9/10North Andover High SchoolGrades: 9-12Distance: 1.4 mi
Schools provided by the listing agent
- Elementary: Franklin
- Middle: Nams
- High: Nahs
Source: MLS PIN. This data may not be complete. We recommend contacting the local school district to confirm school assignments for this home.
Get a cash offer in 3 minutes
Find out how much your home could sell for in as little as 3 minutes with a no-obligation cash offer.
Estimated market value
$485,400
Get a cash offer in 3 minutes
Find out how much your home could sell for in as little as 3 minutes with a no-obligation cash offer.
Estimated market value
$485,400
- Massachusetts
- Essex County
- North Andover
- 01845
- 62 Kingston St
